

Deweloper
UNICORP NATIONAL DEVELOPMENTS
Architekt
JONES CLAYTON CONSTRUCTION
Projektowanie wnętrz
RITZ CARLTON
O nas
Ritz Carlton Orlando
4012 Central Florida Parkway, Orlando, FL
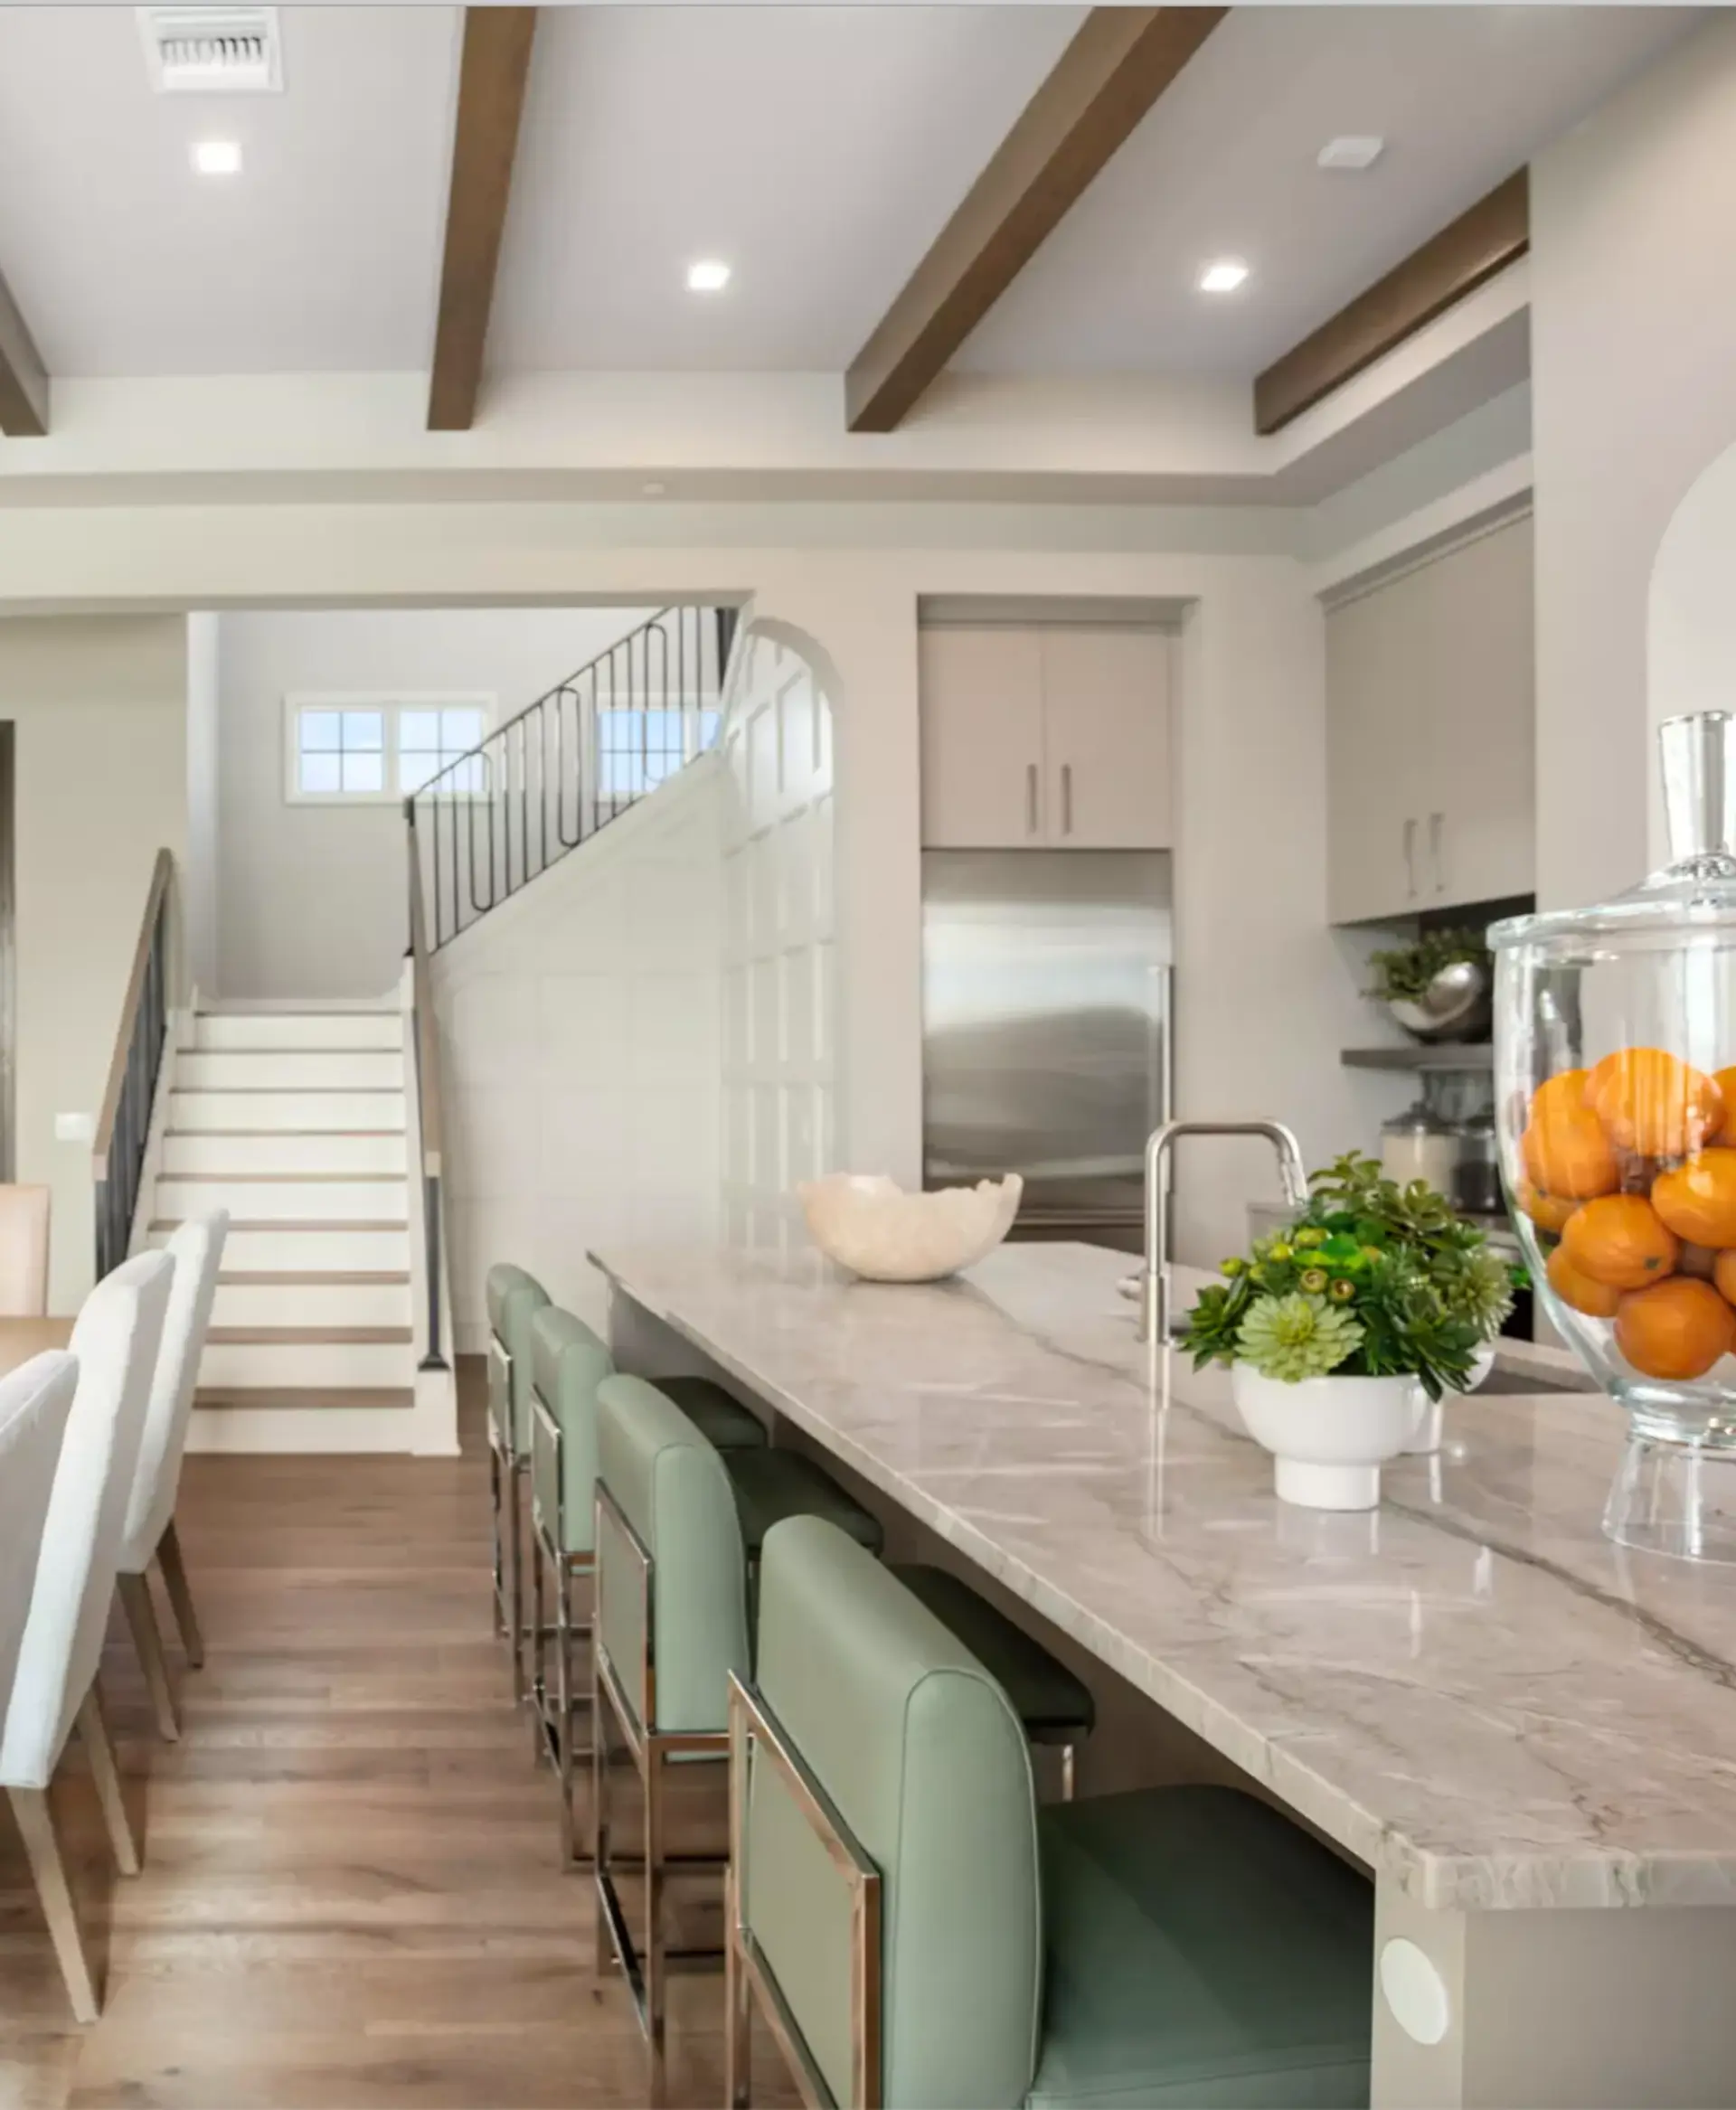
Details that matter, wrapped in an aesthetic of status. A hidden gem in the heart of the magic. The possibilities are boundless while enjoying life from the center of Orlando. The Ritz-Carlton Residences, Orlando, Grande Lakes are ideally located within a short drive of world-class shopping and entertainment destinations, renowned convention centers, pristine natural habitats, and charming local enclaves. Just a 15-minute drive from the Orlando International Airport, coming home is simply effortless. Unwind in style without ever leaving home. The Residences include a private, owners-only Clubhouse as well as access to The Ritz-Carlton resort amenities, including a full-service spa and salon, social amenities of The Ritz-Carlton Golf Club, 11 restaurants and bars, children’s activities, an array of water sports, hiking and nature trails, and much more.
Kluczowe szczegóły budynku
$2.3M – $2.6M
$2308/month, and include all exterior maintenance and insurance.
2,799–3,239 ft²
37
2
Harmonogram depozytów
10% at contract, balance at closing.
Galeria
Ritz Carlton Orlando
Zastrzeżenie prawne
Zdjęcia mają wyłącznie charakter poglądowy i mogą nie odzwierciedlać ostatecznego wyglądu gotowej inwestycji.
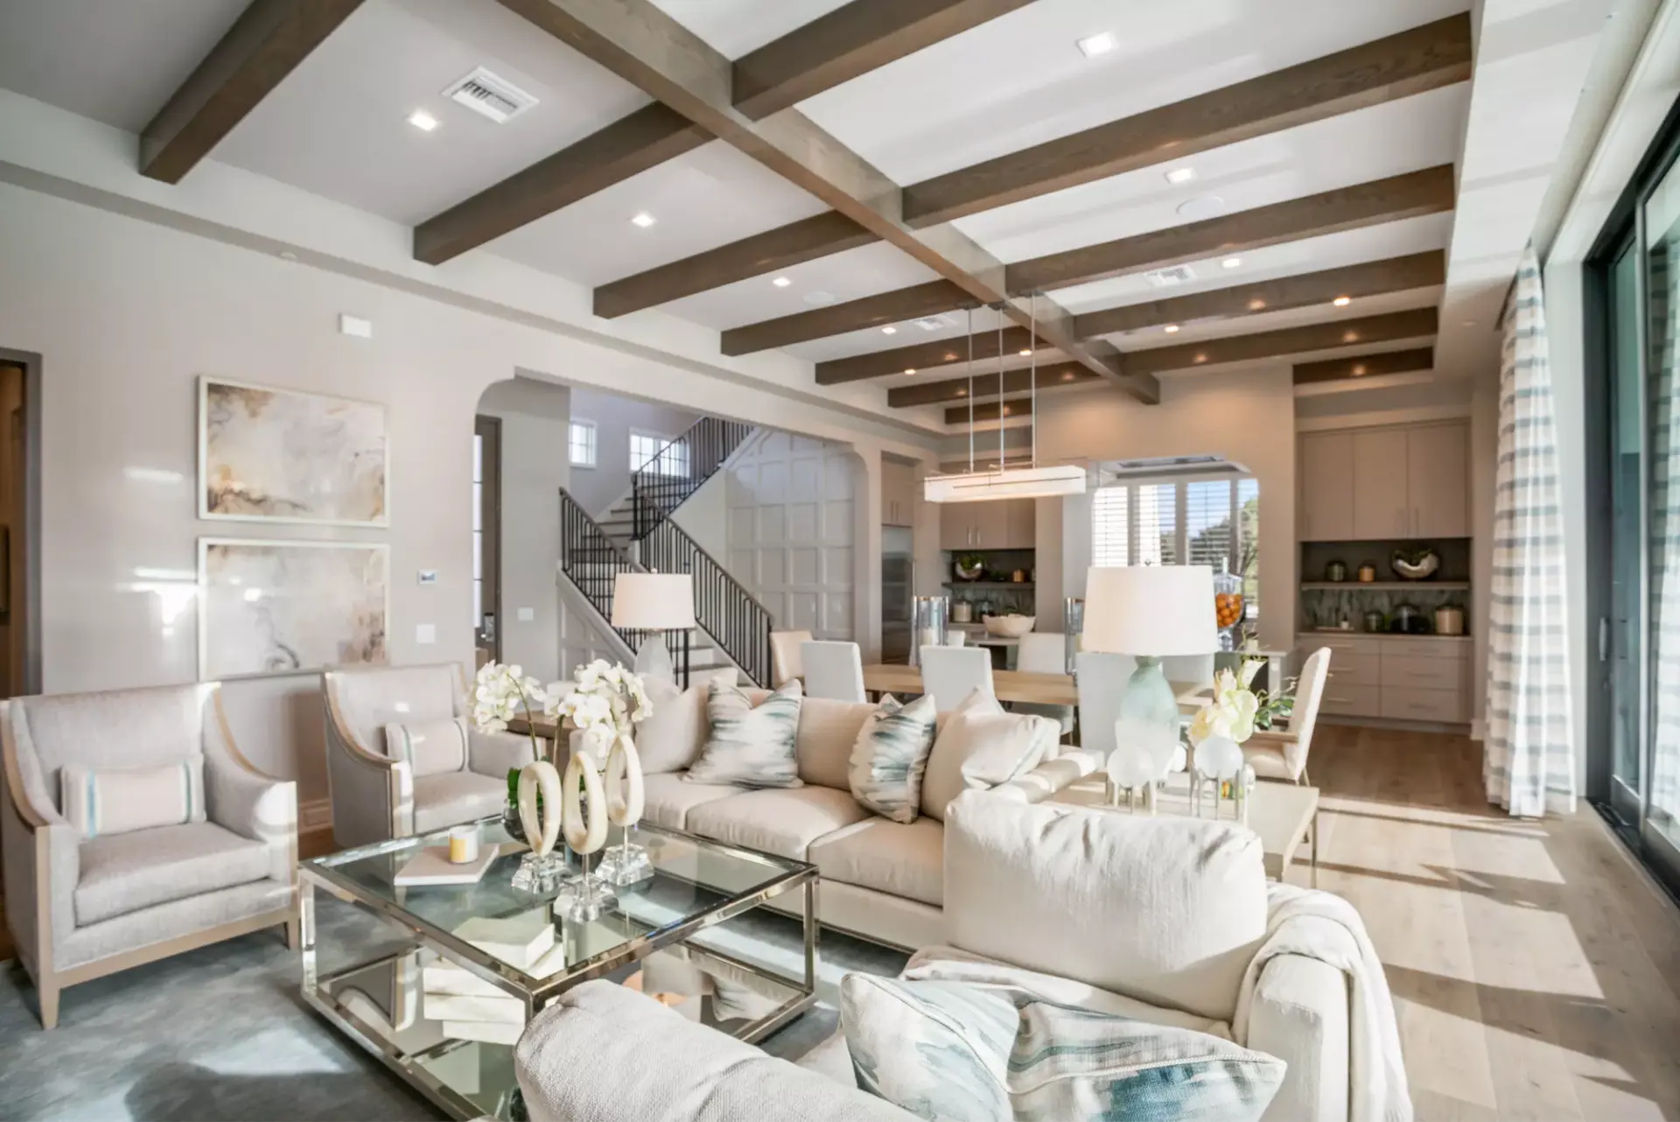
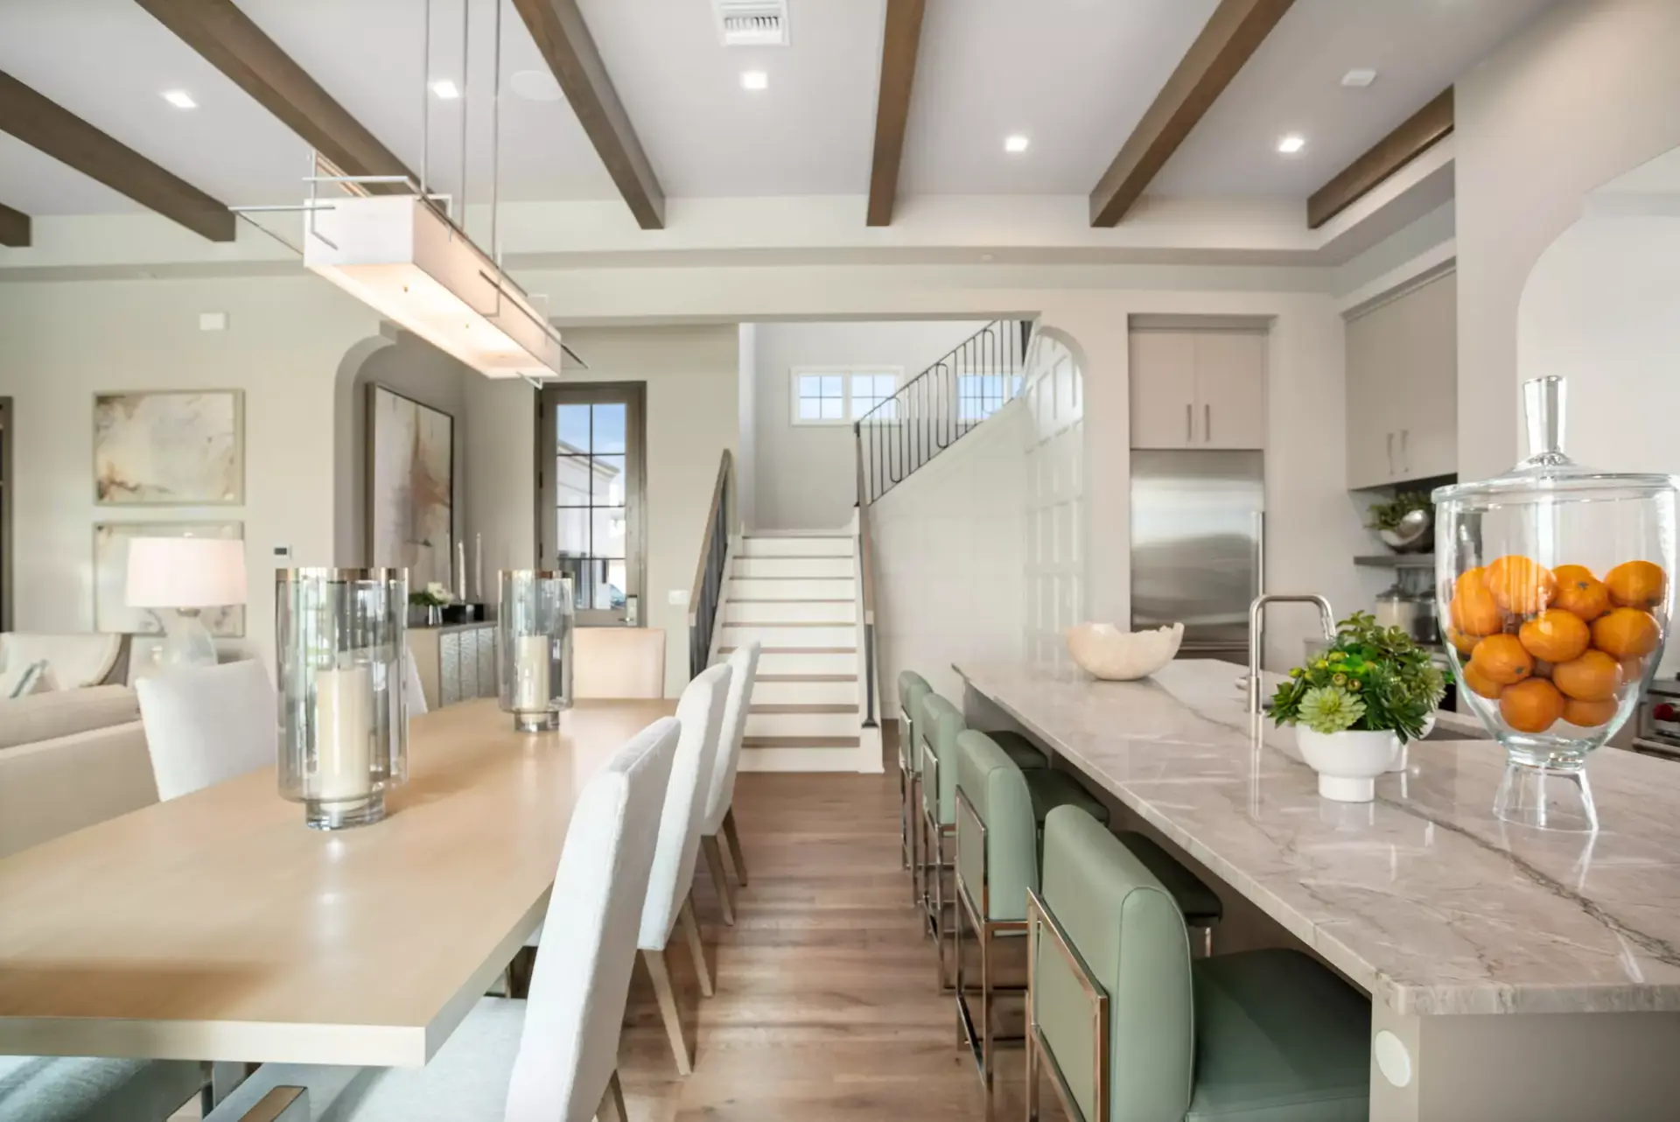
Najważniejsze
Ritz Carlton Orlando
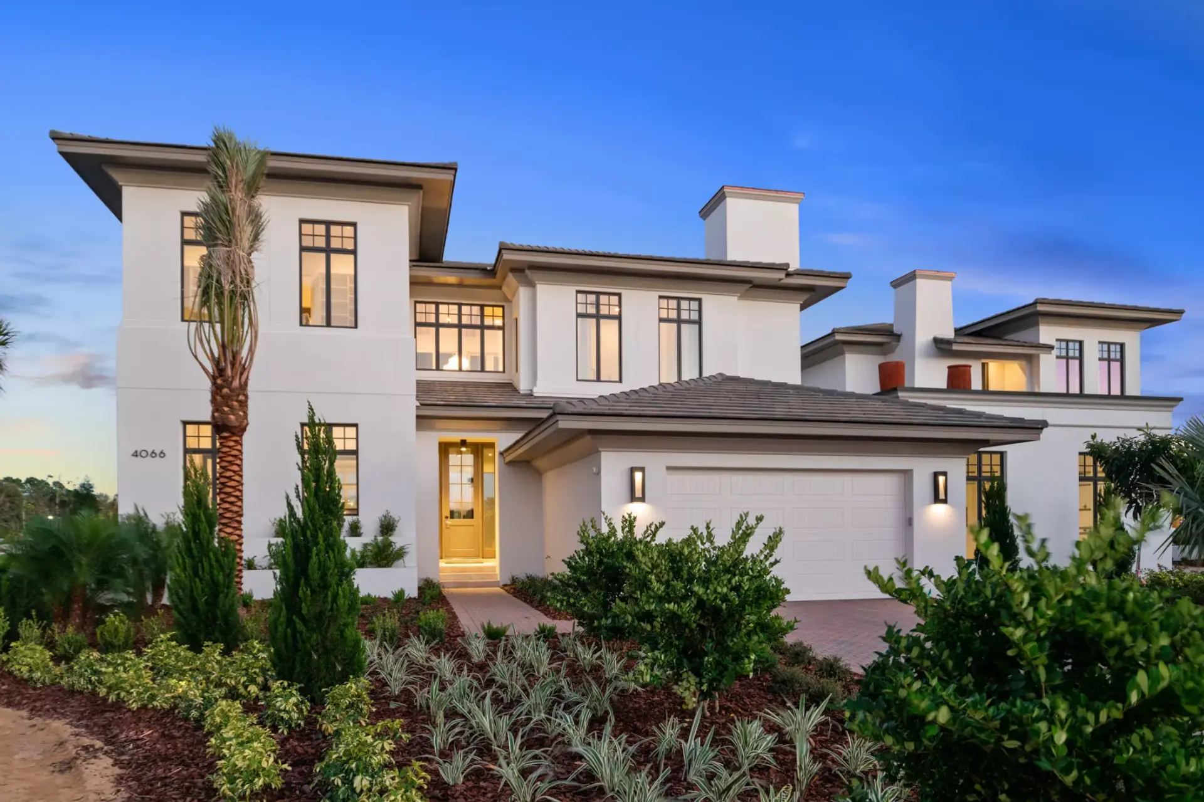
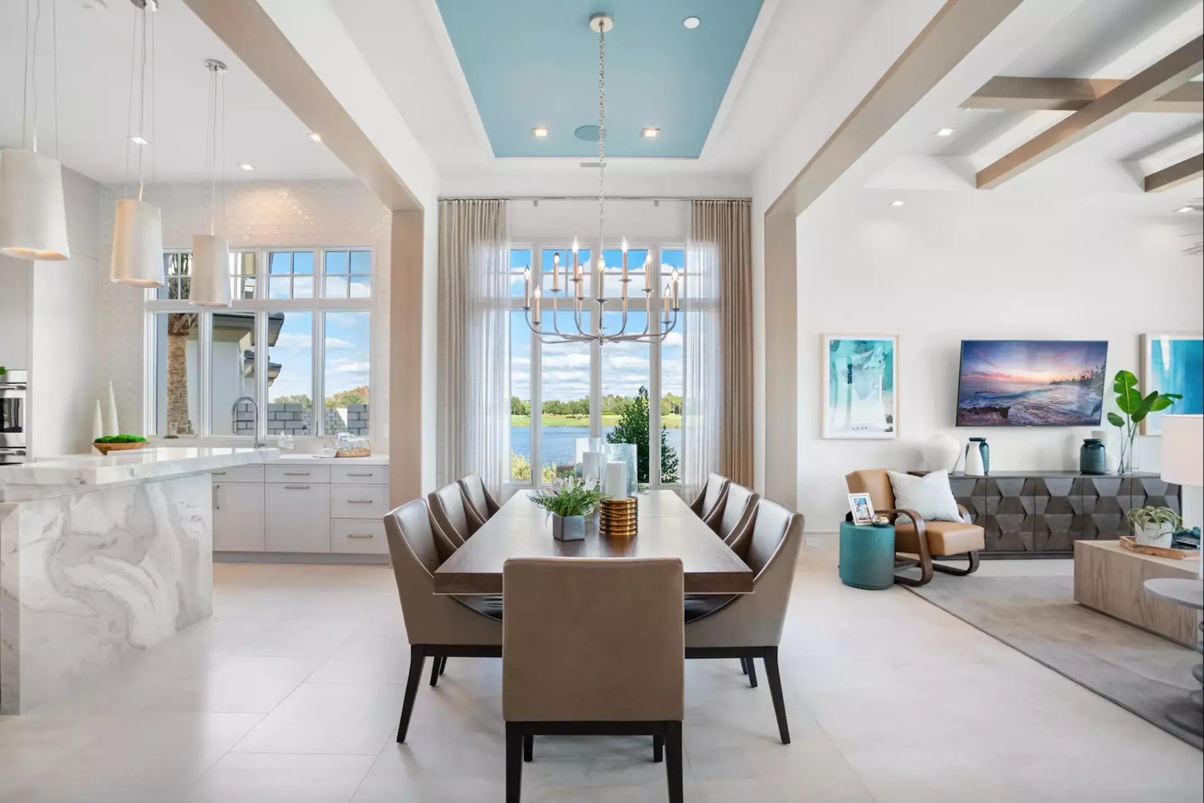
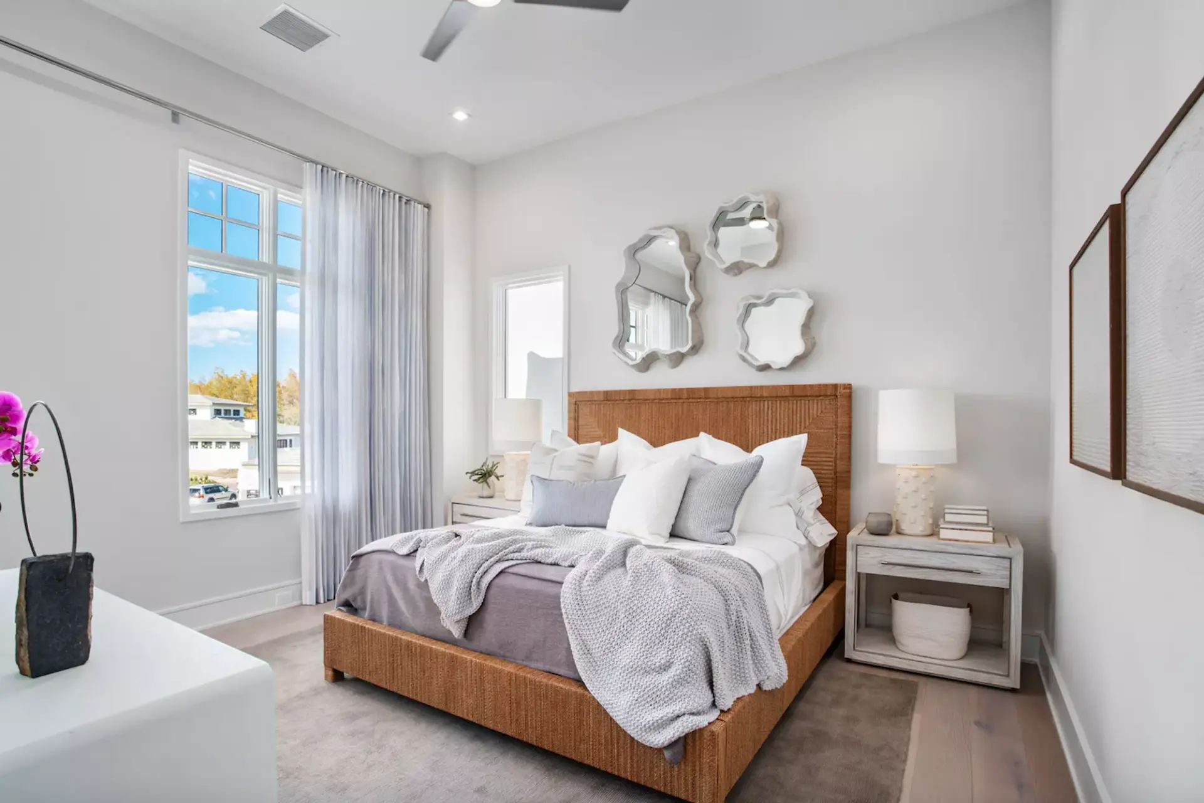
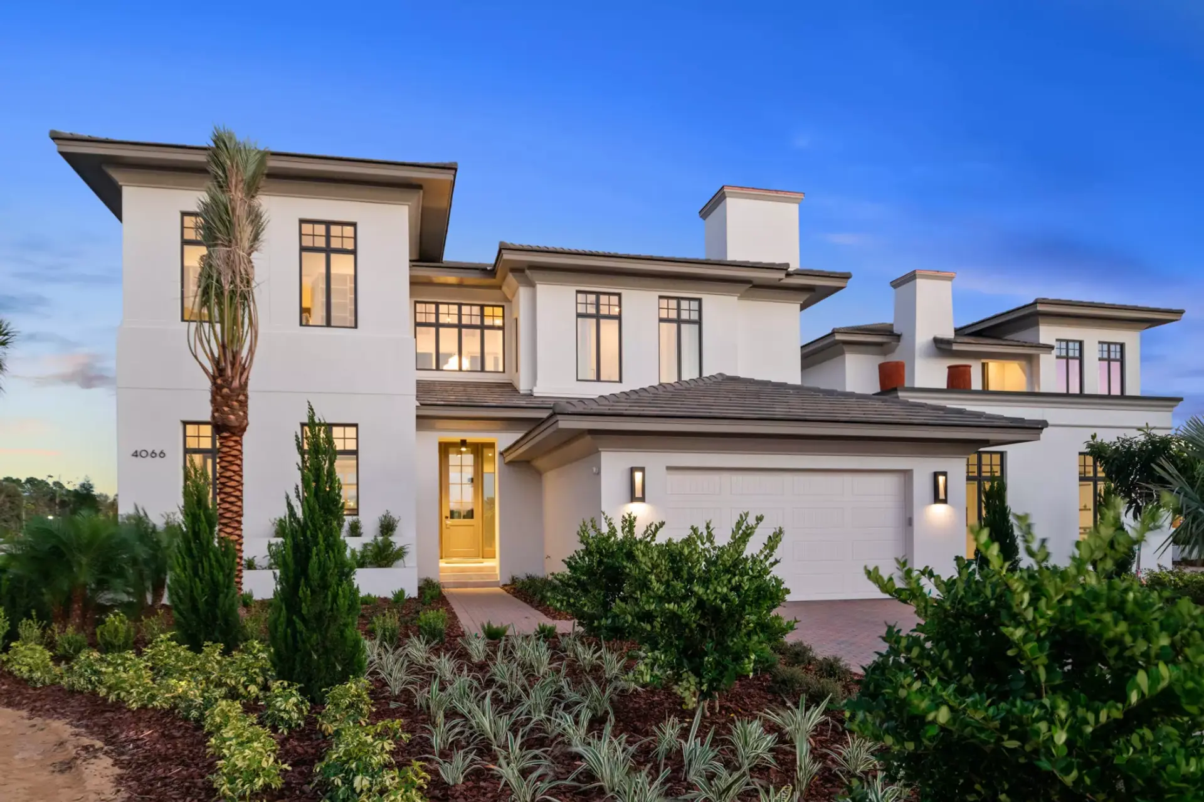
- 3 or 4 bedroom villa with Wolf with Sub-Zero appliances
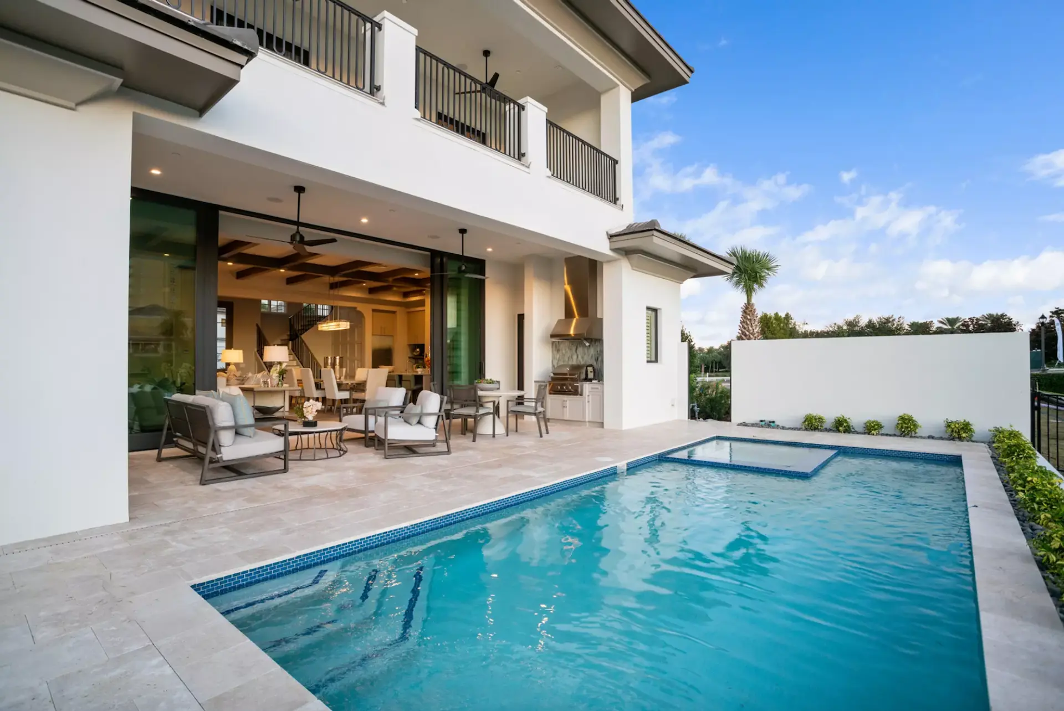
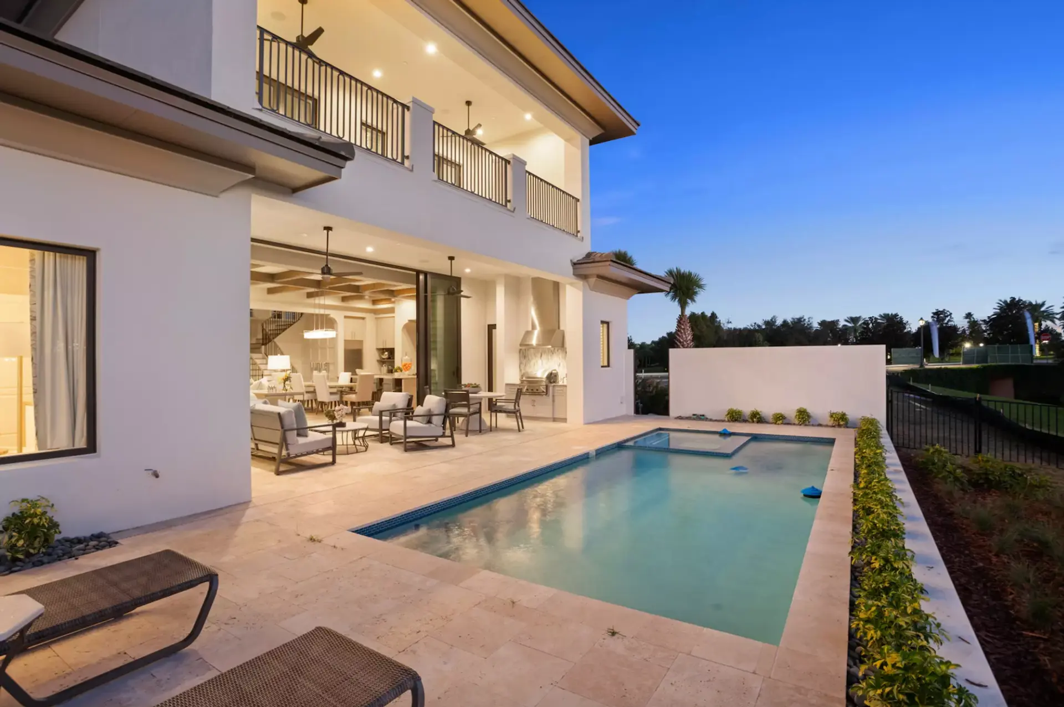
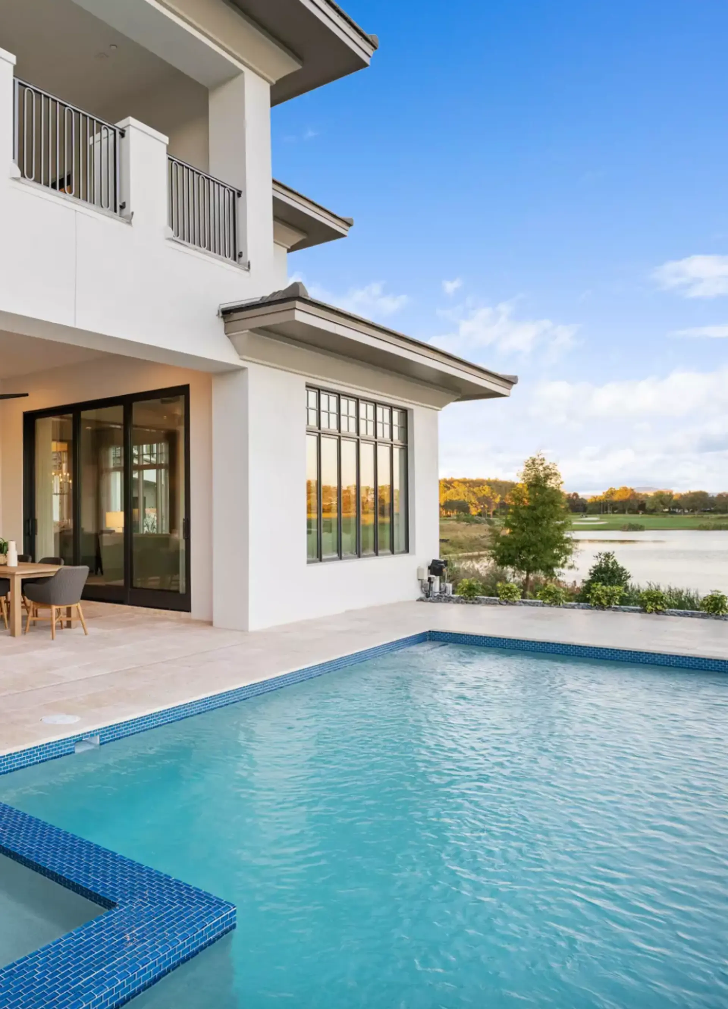
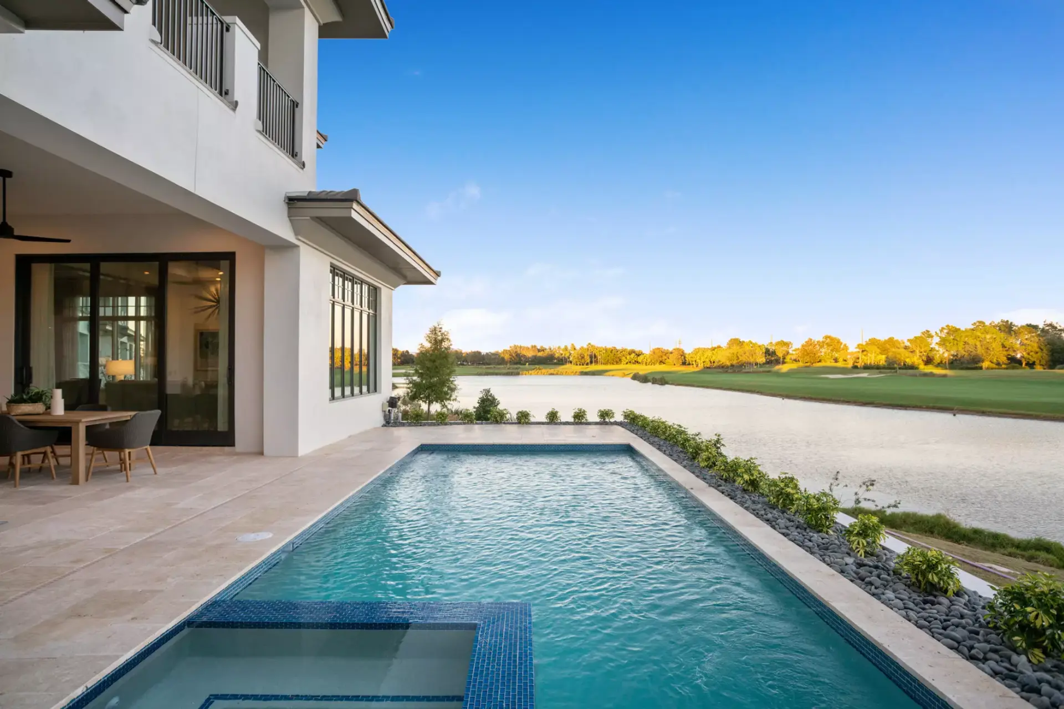
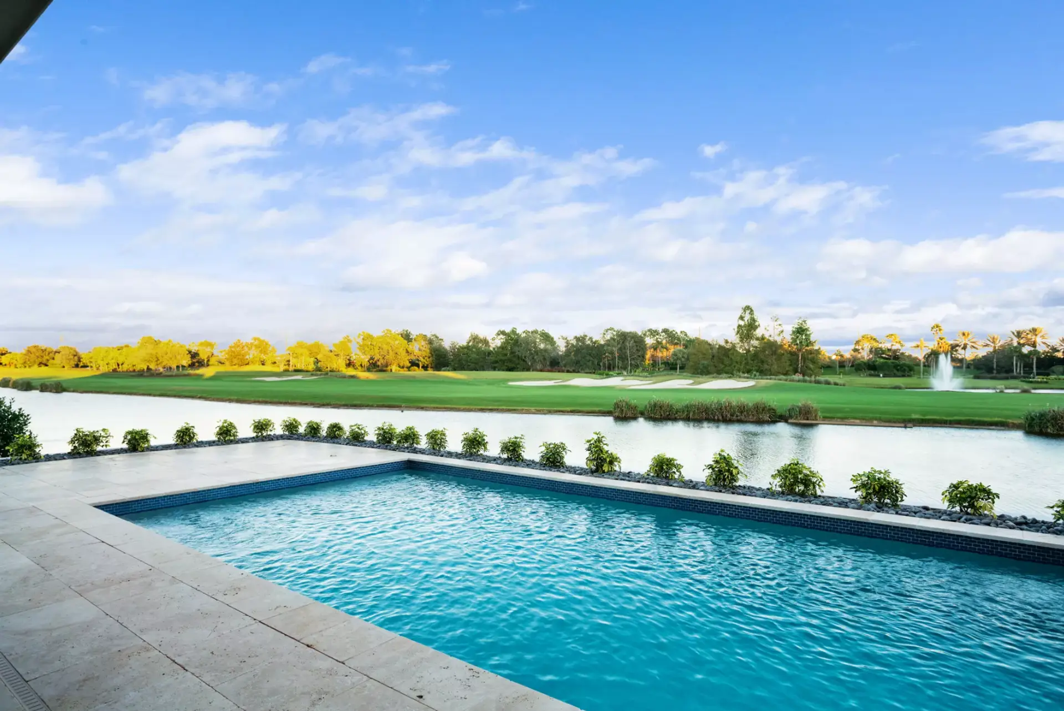
- Private heated pool and spa
- Luxurious bathrooms
- Crestron smart home technology
- Summer kitchen and outdoor living
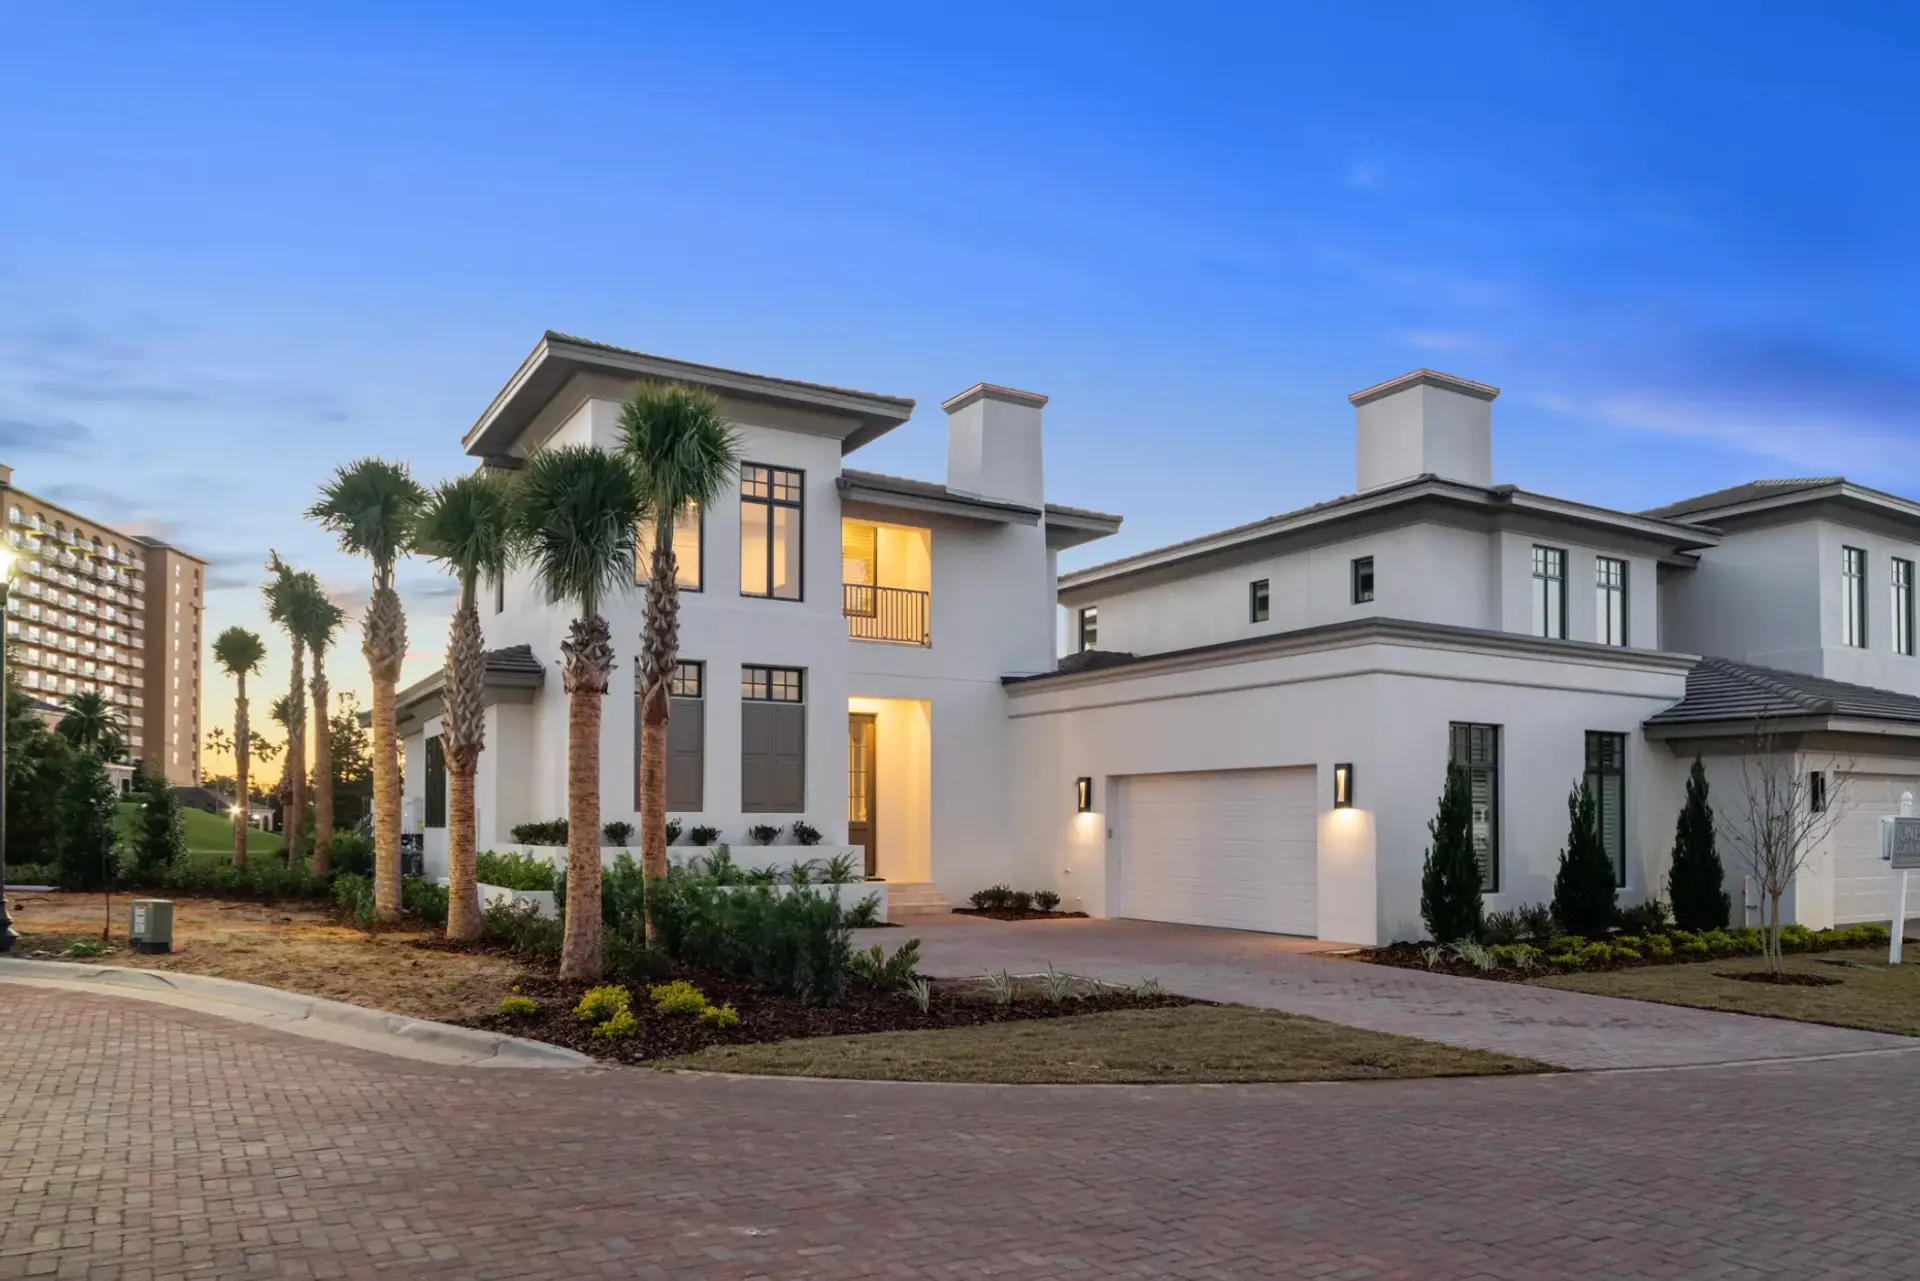
- 2 car garage
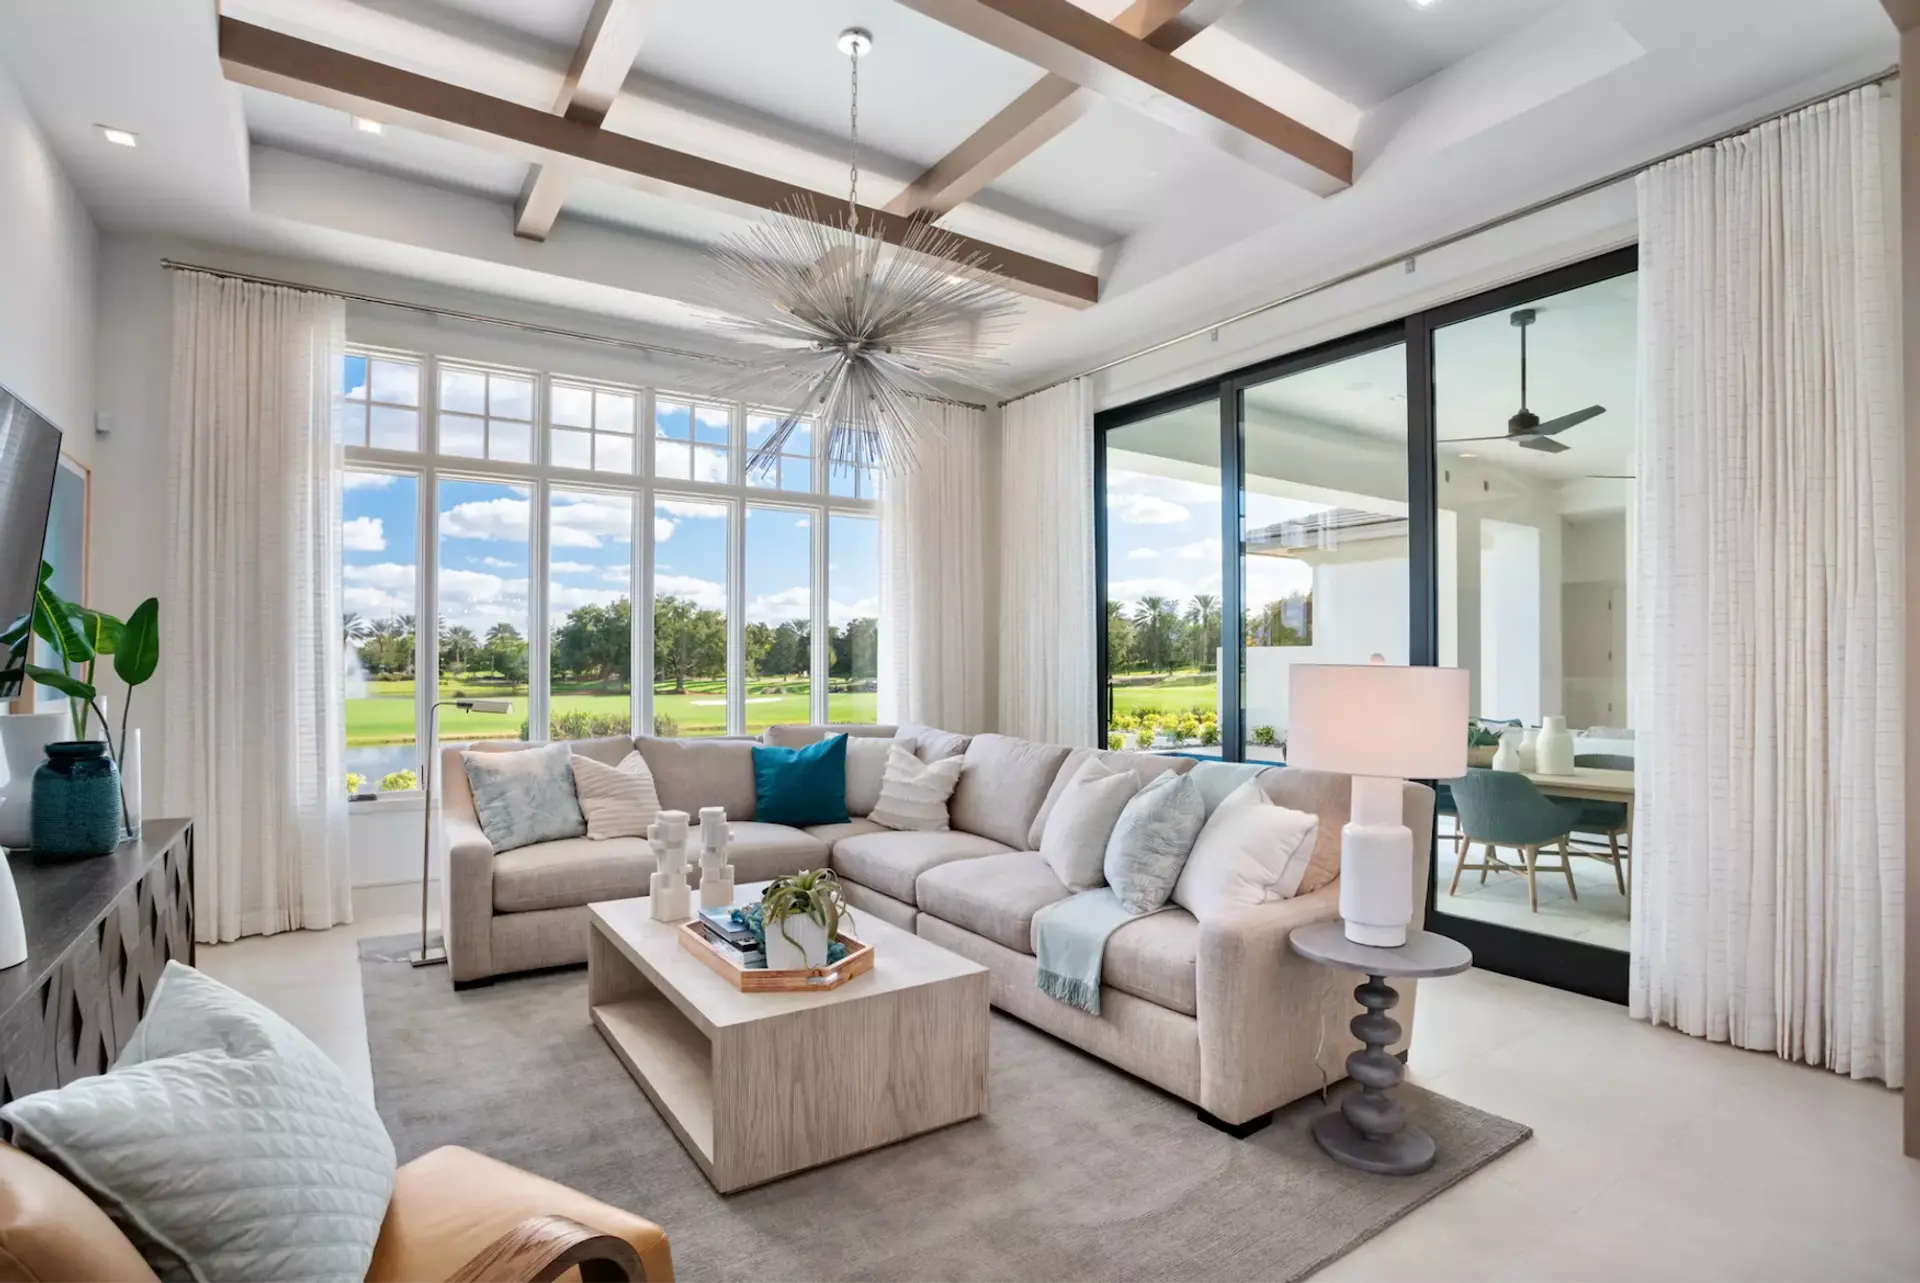
- Golf, waterfront, or conservation view
- Gated private enclave
- Dedicated concierge
- Private clubhouse
- True maintenance free living, with all exterior services provided
- Private 6,000 sf Clubhouse with dedicated concierge services, fitness, sauna, lap pool, summer kitchen, billiards room and lounge
- Social and Golf Membership offering with access to amenities of adjacent hotels including
- 40,000sf spa and full service salon
- 11 exceptional dining establishments
- 18 hole Greg Norman Designed Signature Golf Course
- FIRST FLOOR
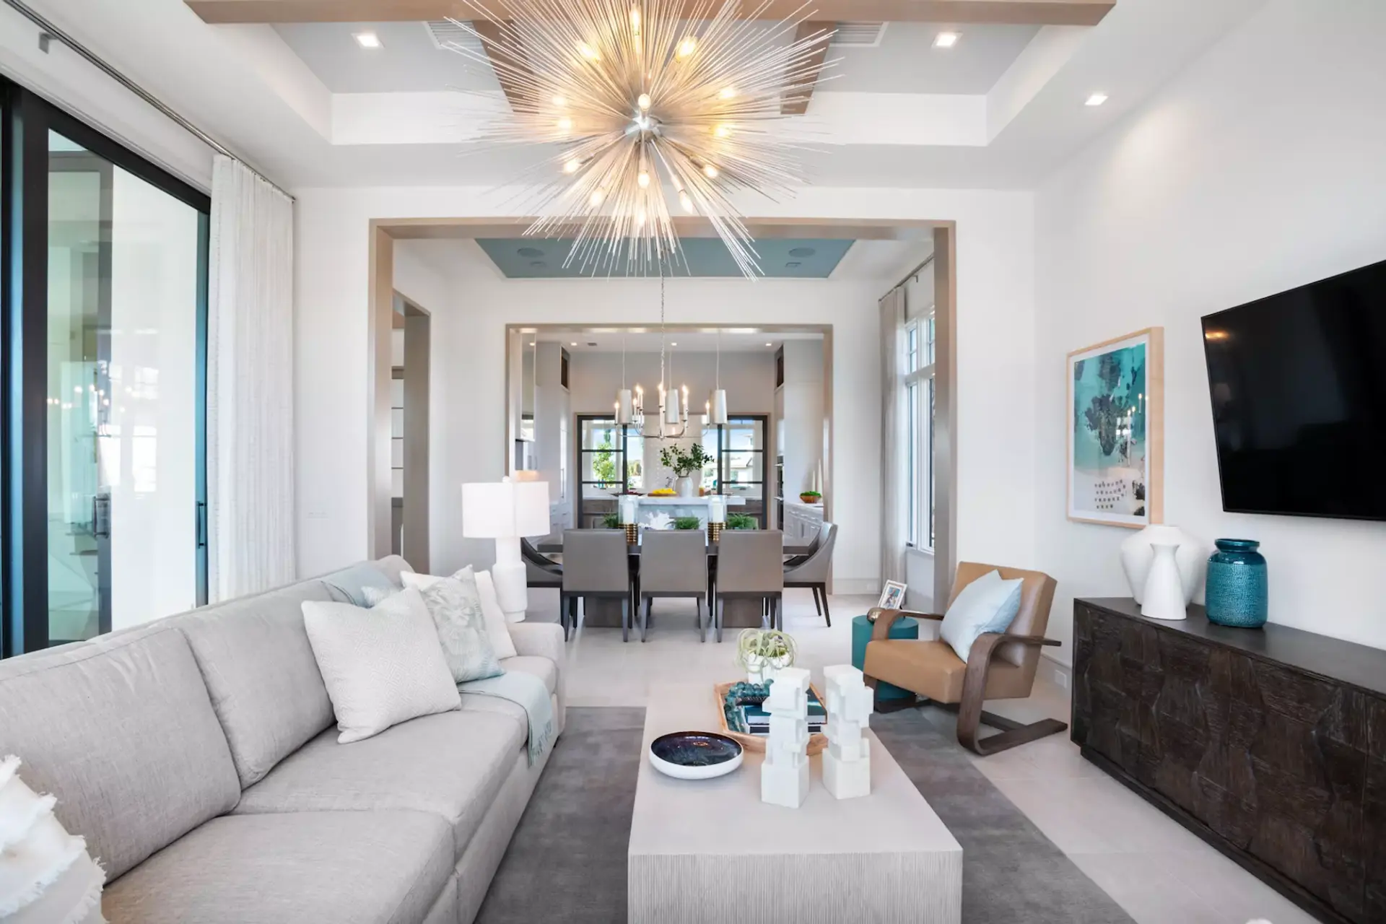
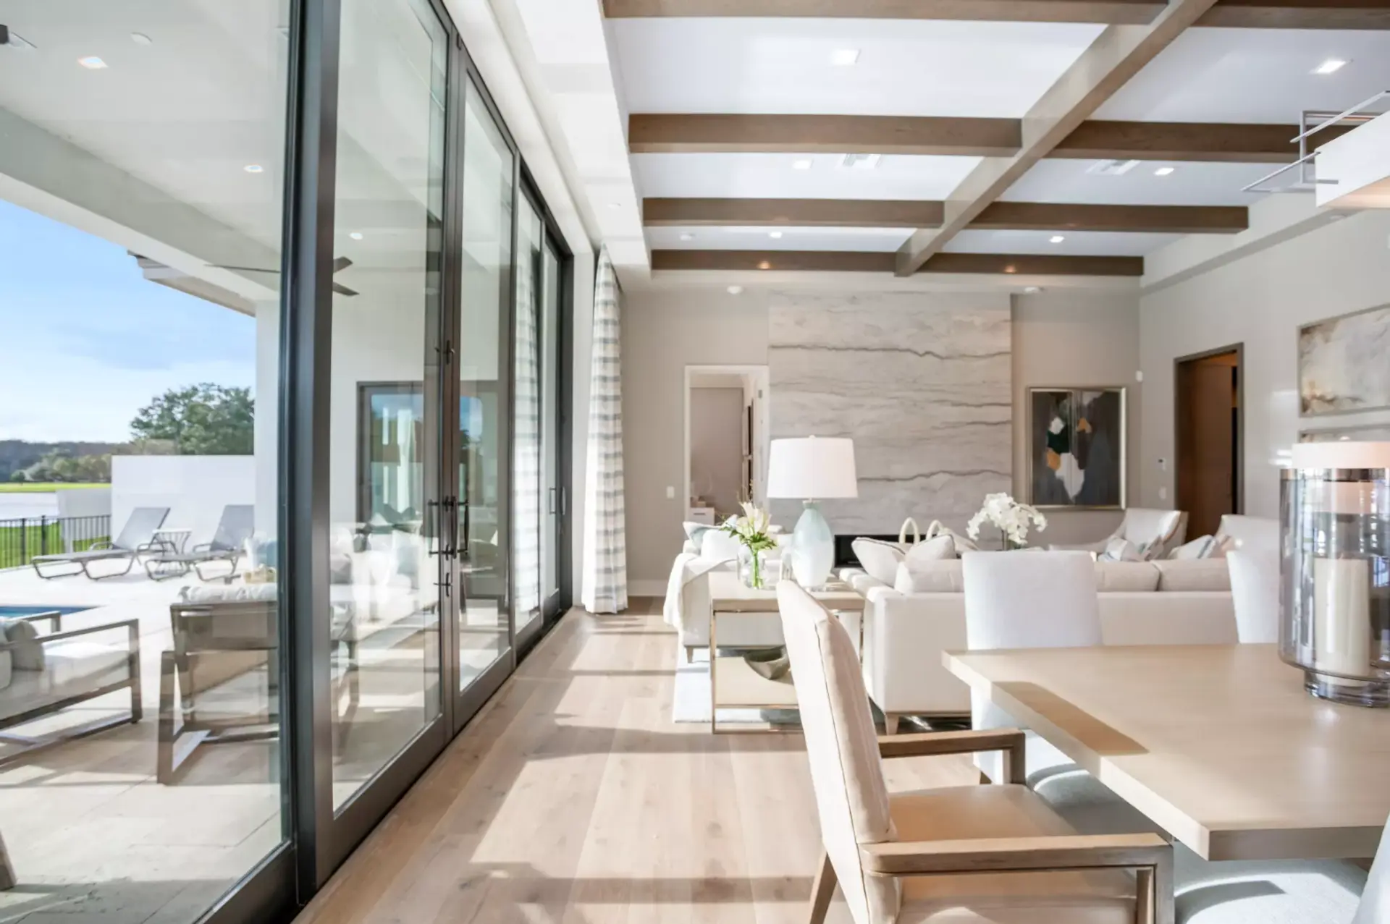
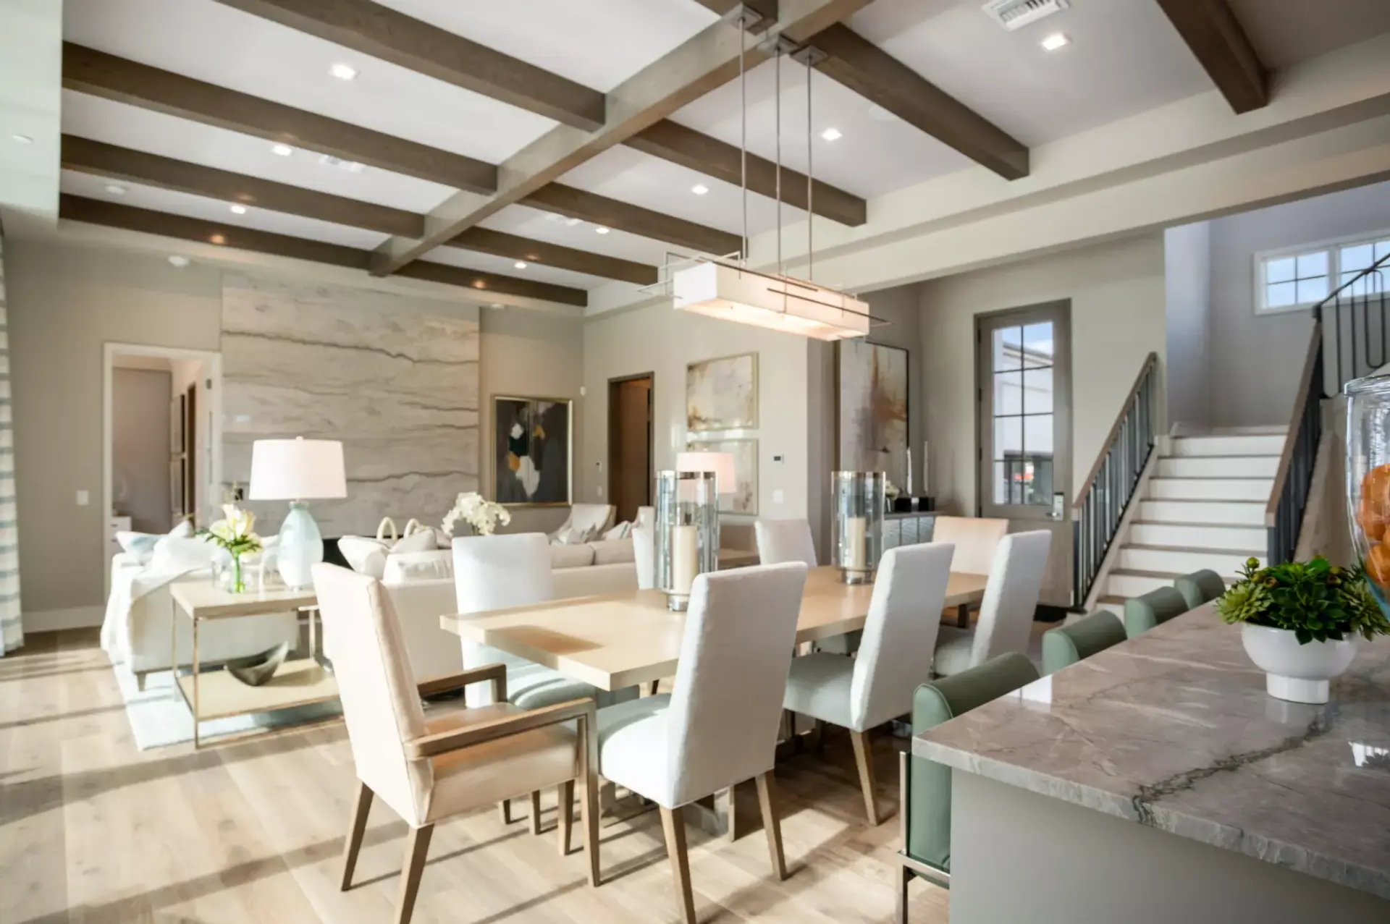
- Great Room, Kitchen, Outdoor Living, Pool
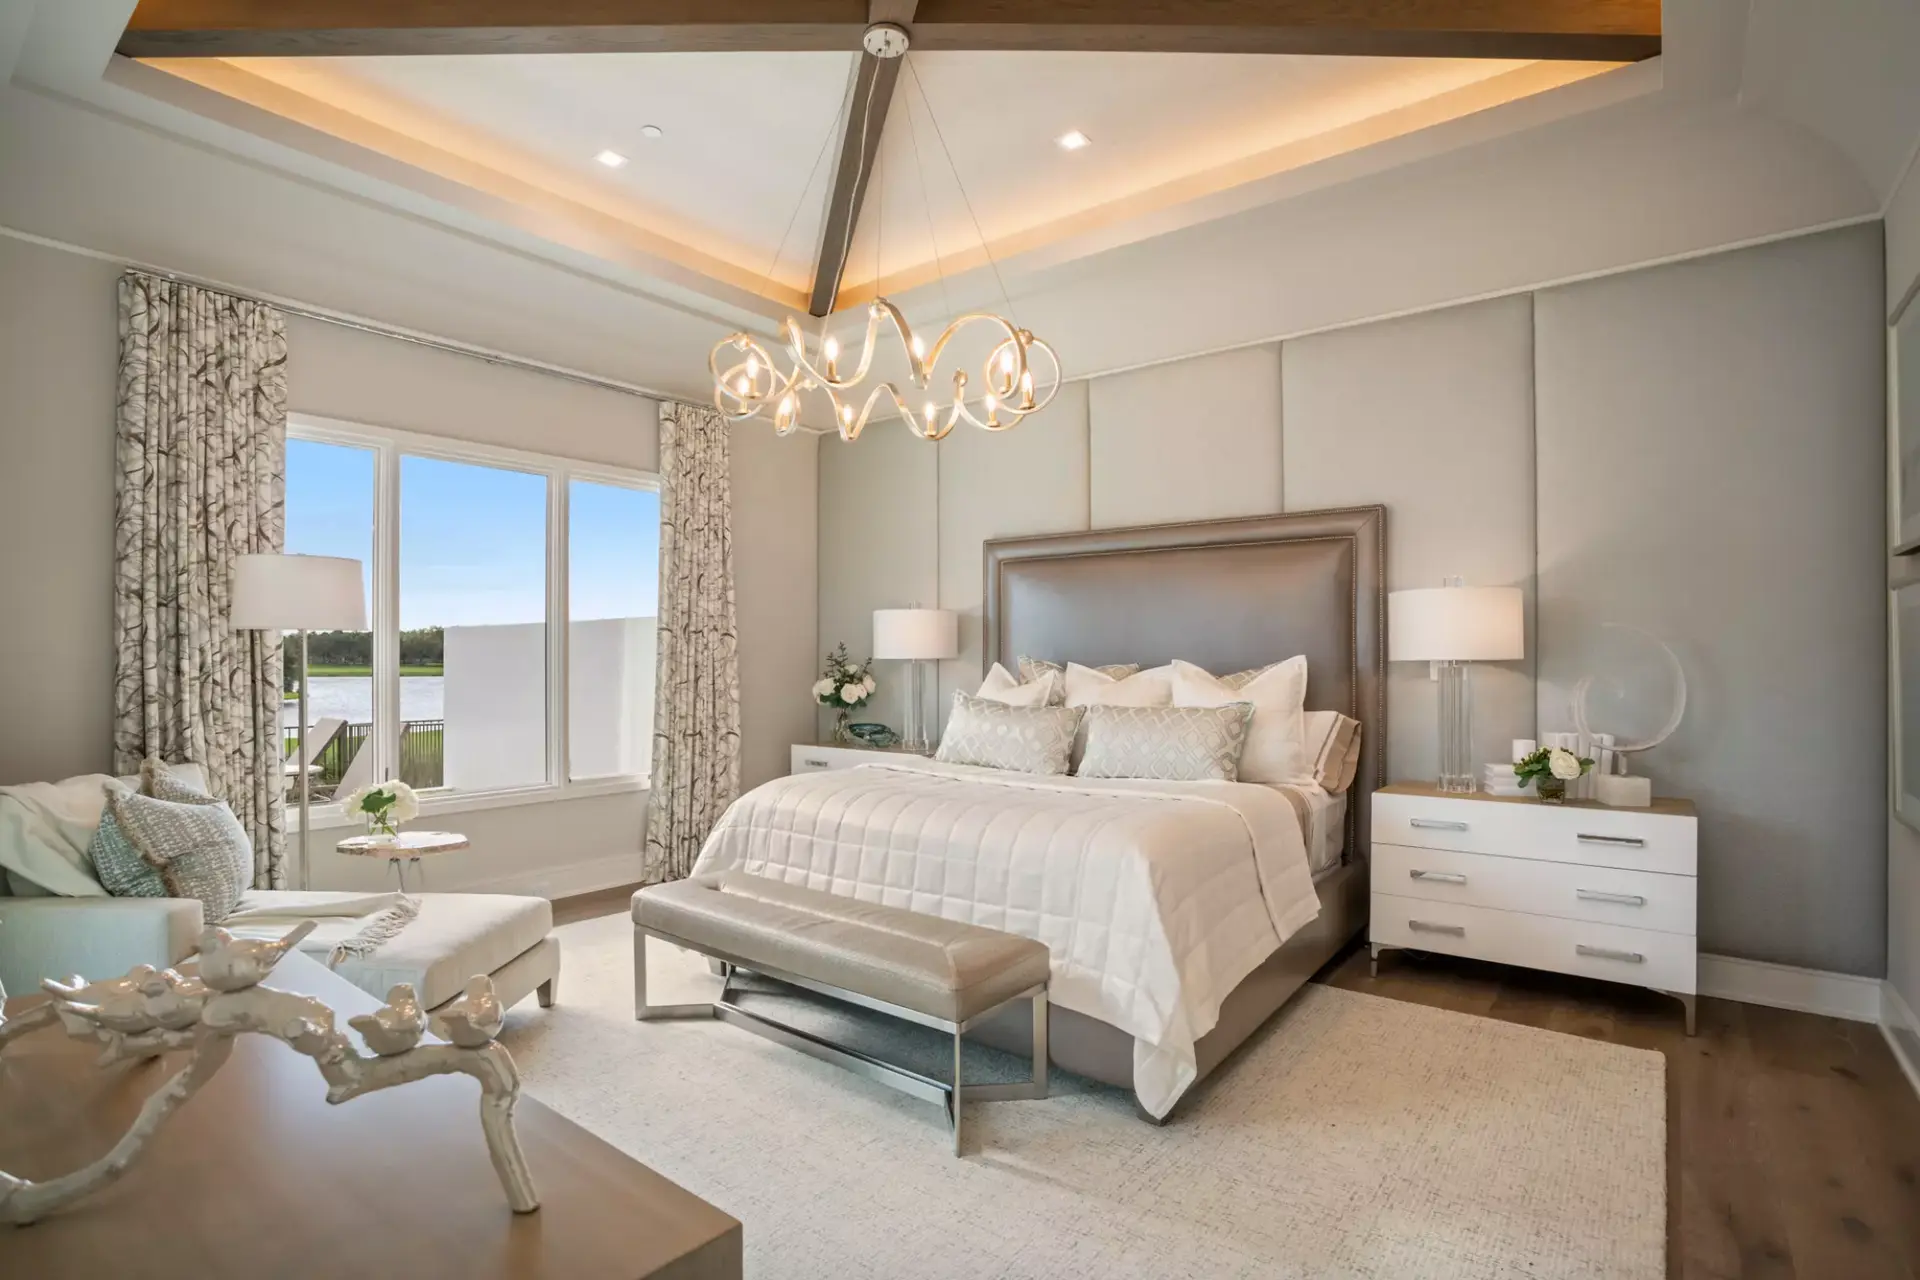
- Master Suite, Master Bath, 2-Car Garage, Laundry and Mud Room
- SECOND FLOOR
- Loft, 2 Guest Suites, 2 Baths and Balcony