


Développeur
EAGLE HILLS
ARCHITECTE
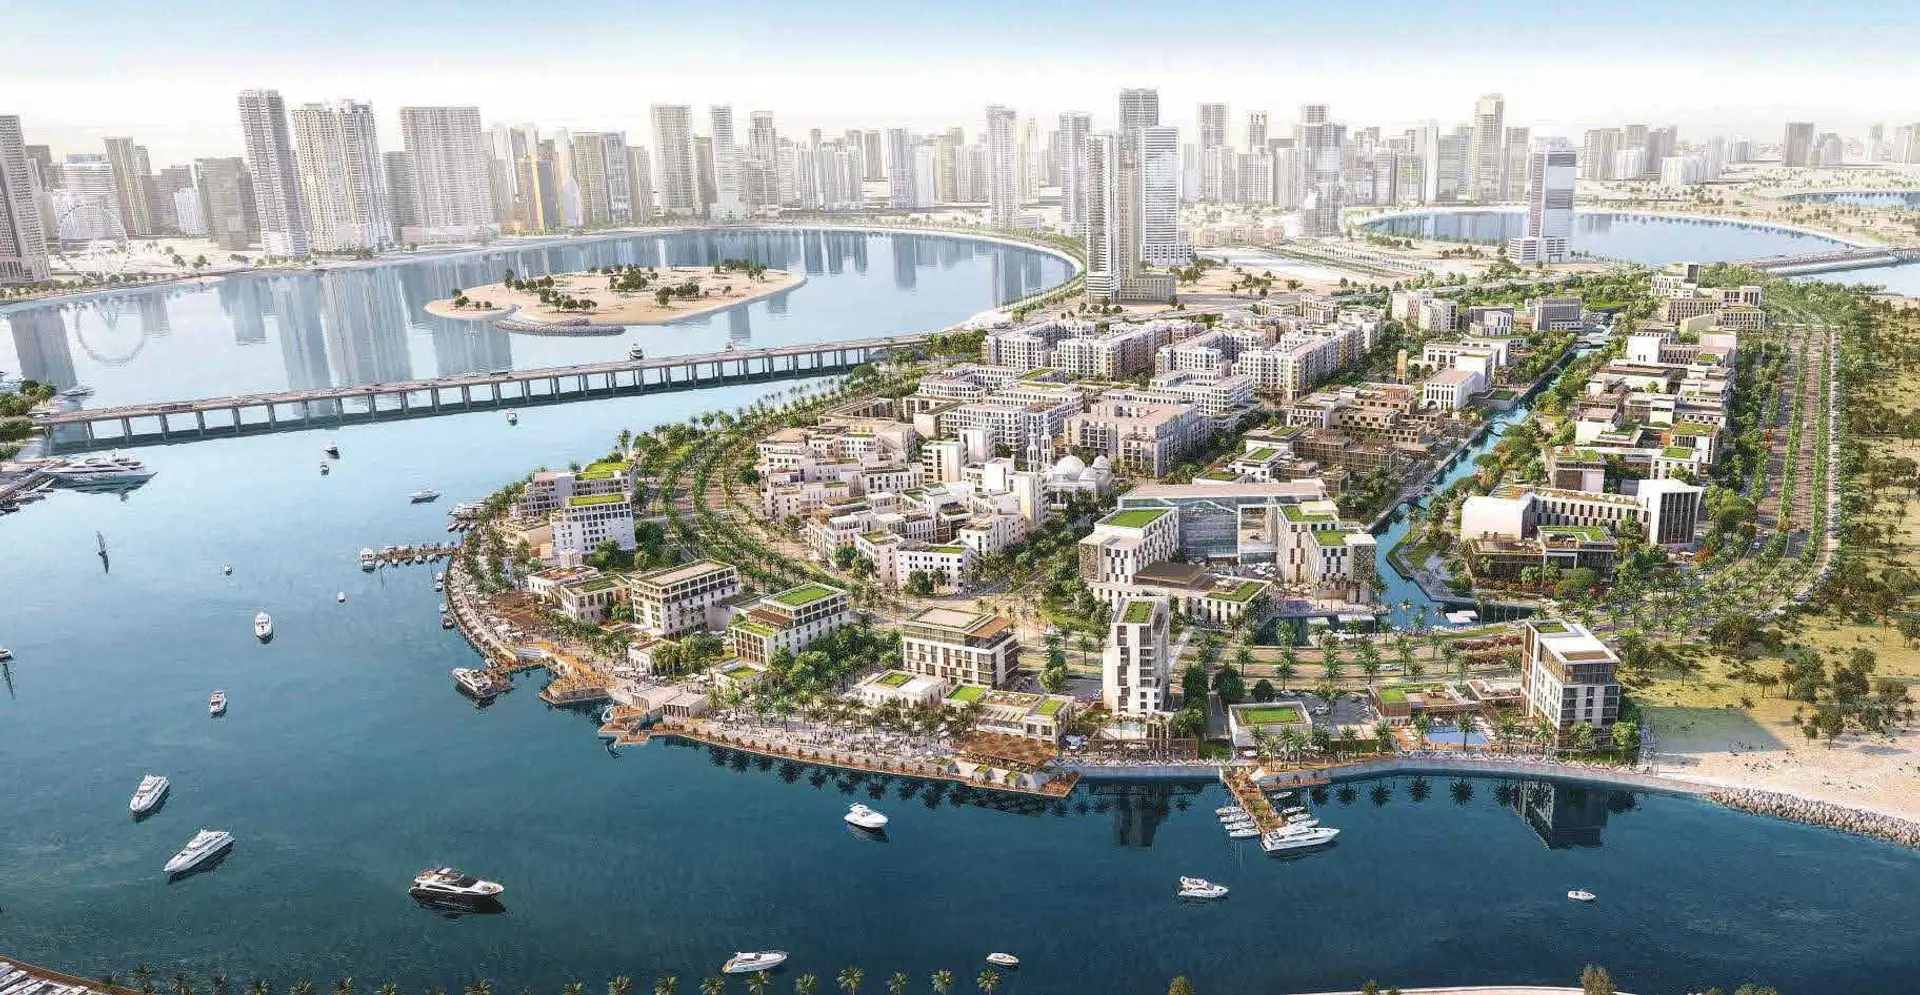
Maryam Island Masterplan.
À propos
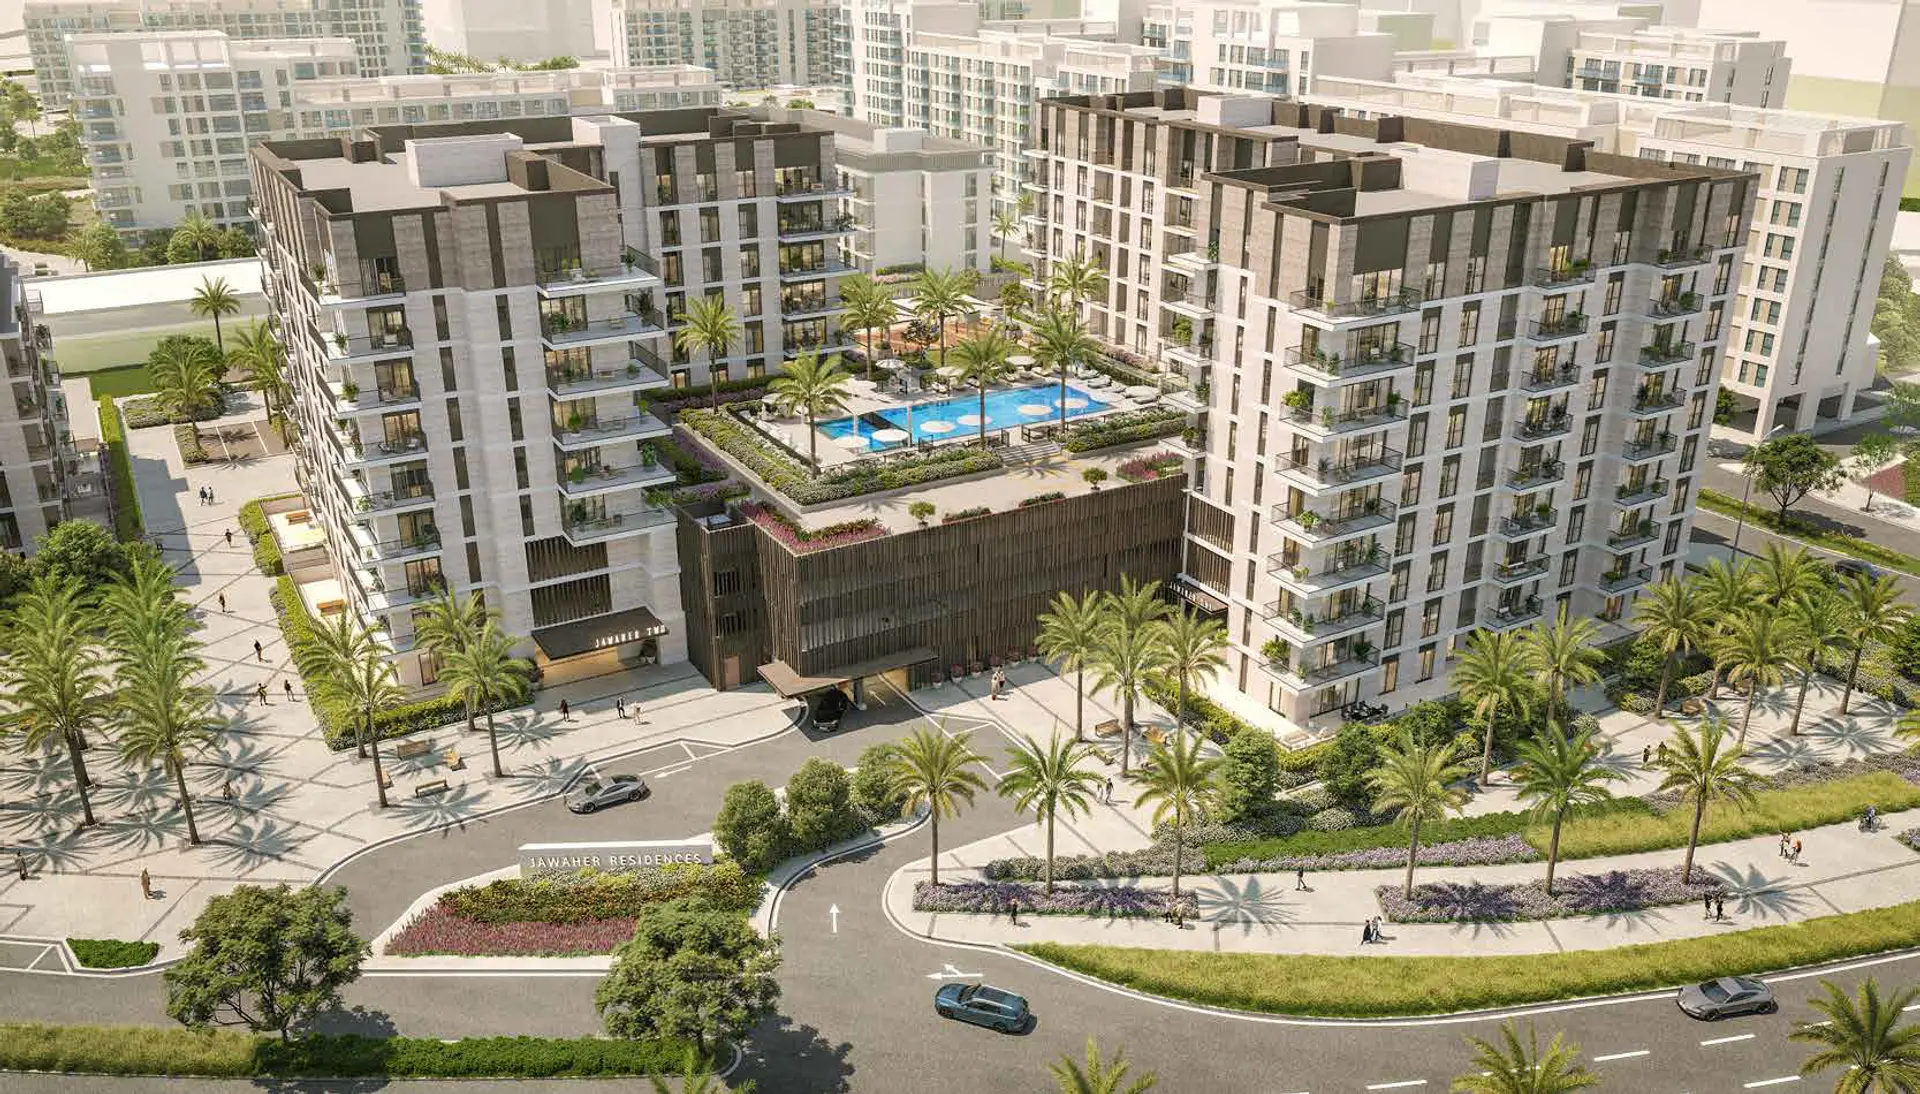
Jawaher Residences
Maryam Island Eagle Hills Sharjah Uae Maryam Island Sharjah United Arab Emirates, Sharjah, SHARJAH
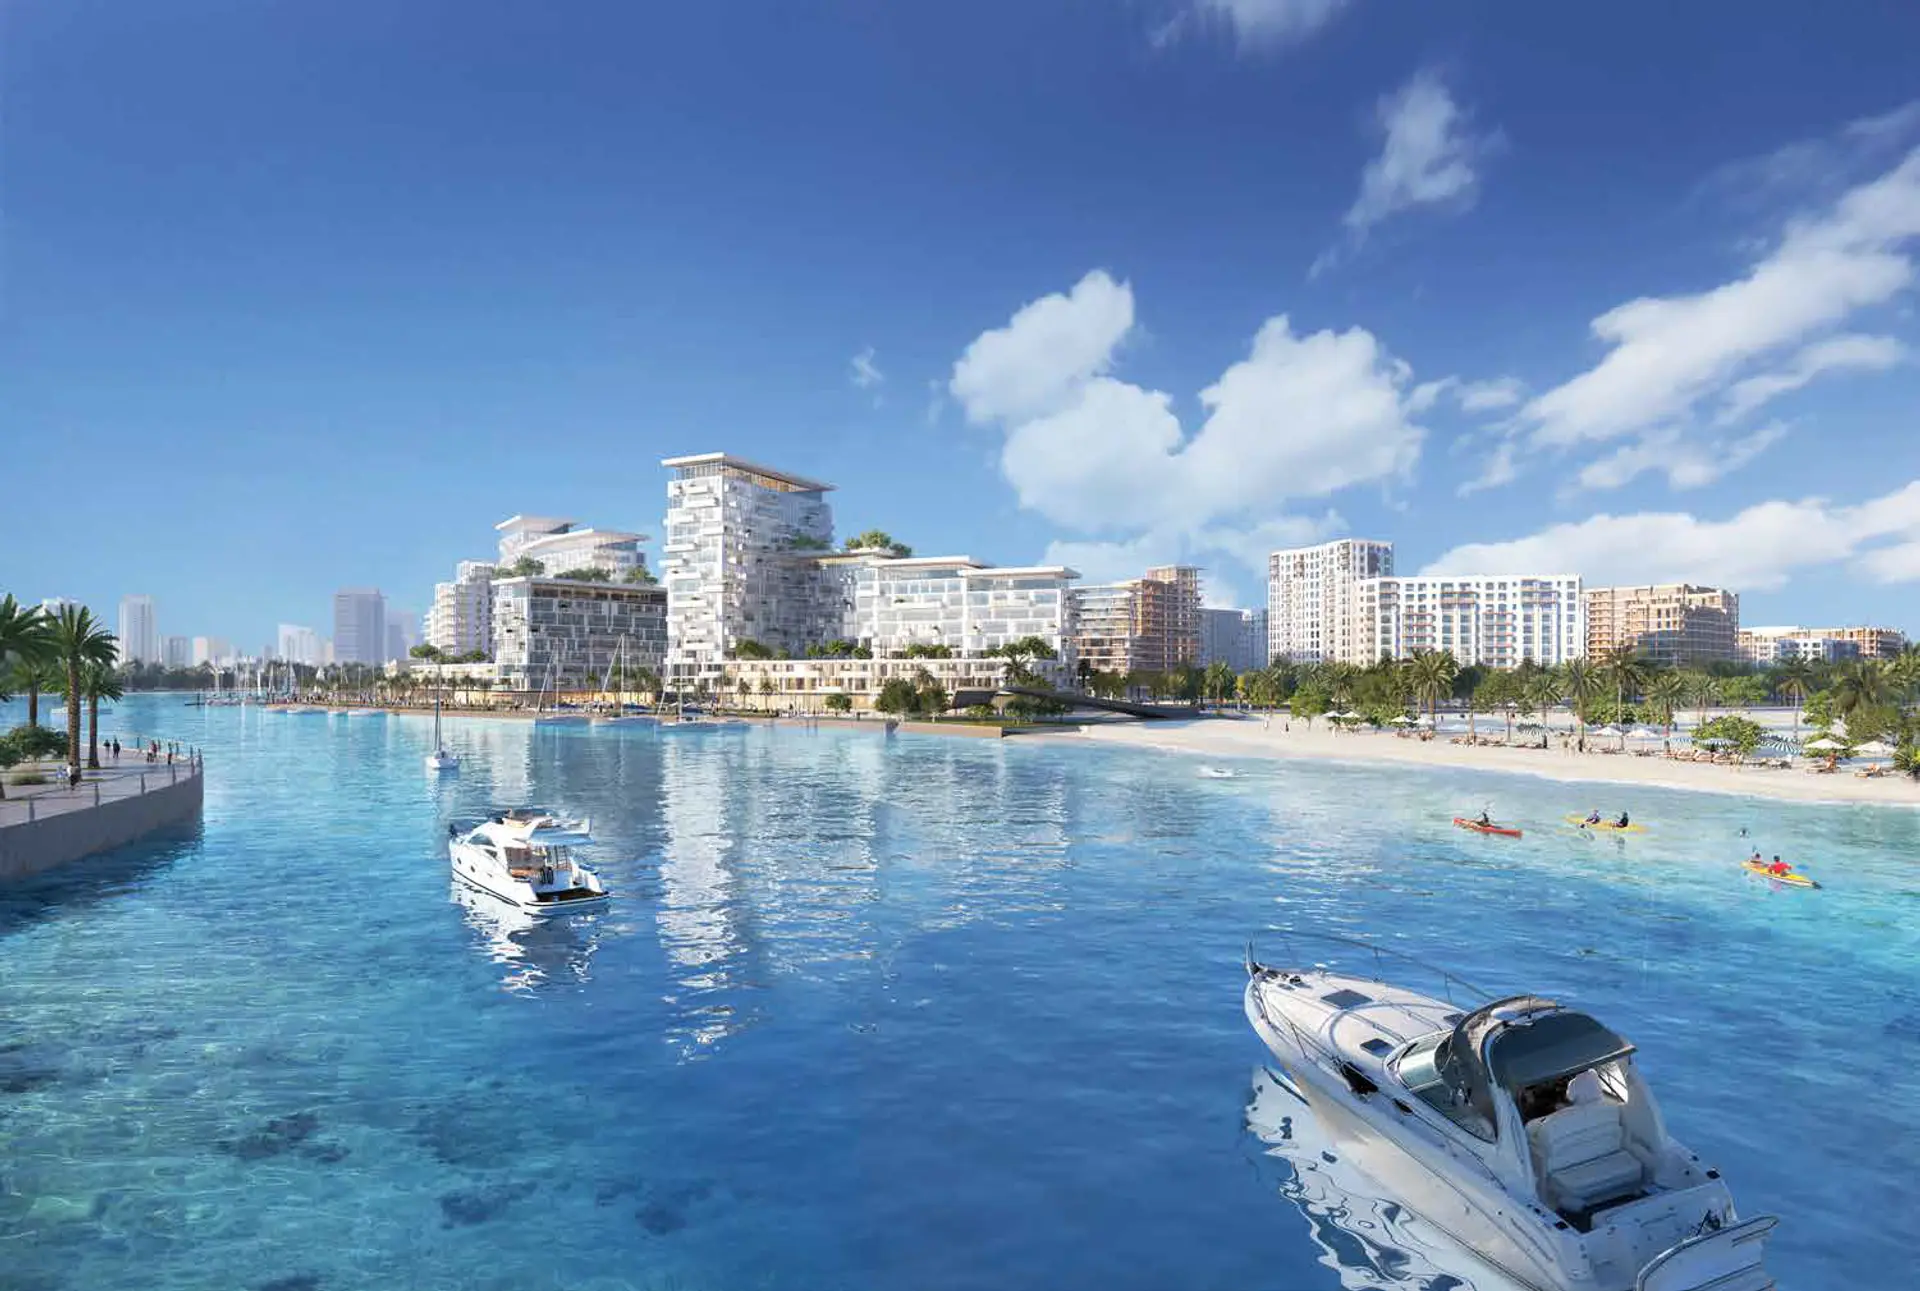
Jawaher Residences, nichée entre la promenade en bord de mer et la plage au sein du plan directeur de l'île Maryam, est la dernière réalisation du projet qui offre aux résidents le confort d'une communauté en bord de plage et de vertes espaces luxuriants. Le dernier projet est un immeuble de neuf étages à l'élégant design, situé en face de l'exquise lagune d'Al Khan, avec des vues panoramiques sur le boulevard de l'île Maryam. Il offre un accès facile à la route de la Corniche.

Caractéristiques clés du bâtiment
$264K – $666K
63,744–1,604 ft²
198
8
Calendrier de dépôt
STUDIOS, 1 & 2 BEDROOMS
10% Down
20% During Construction
70% At Closing
2 & 3 BEDROOMS - 8% Price Increase
10% Down
20% During Construction
70% Post Closing (Over 36 Months after completion)
Galerie
Jawaher Residences
Avertissement juridique
Les images sont données à titre indicatif uniquement et peuvent ne pas refléter le produit final réel.
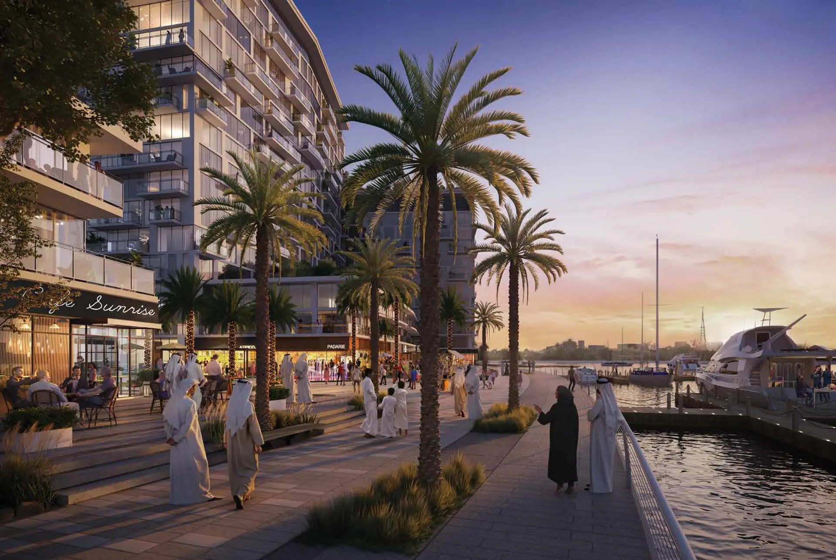
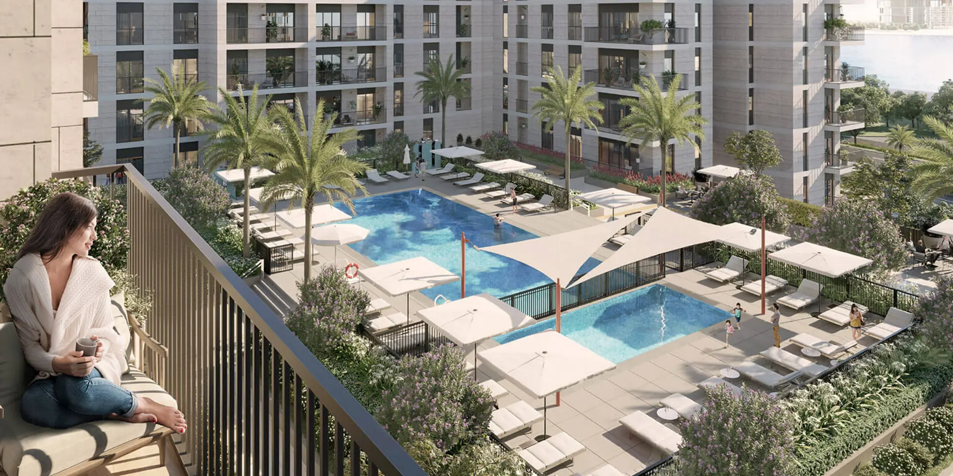
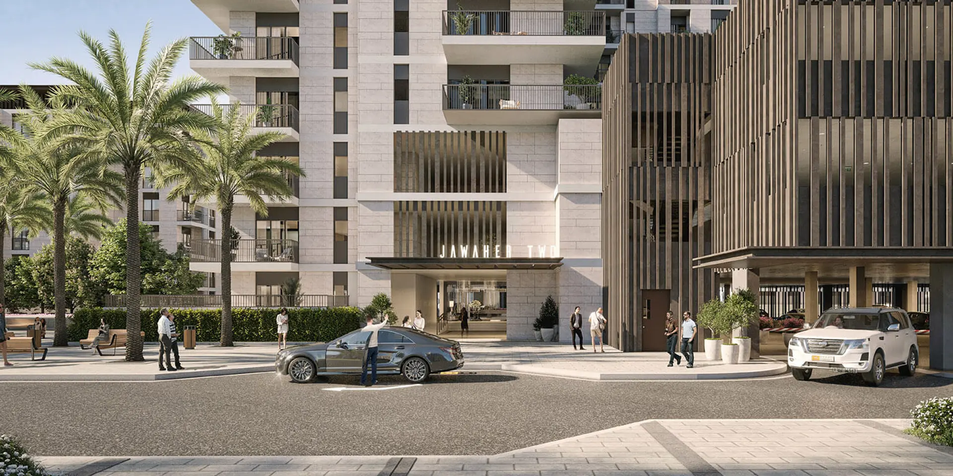
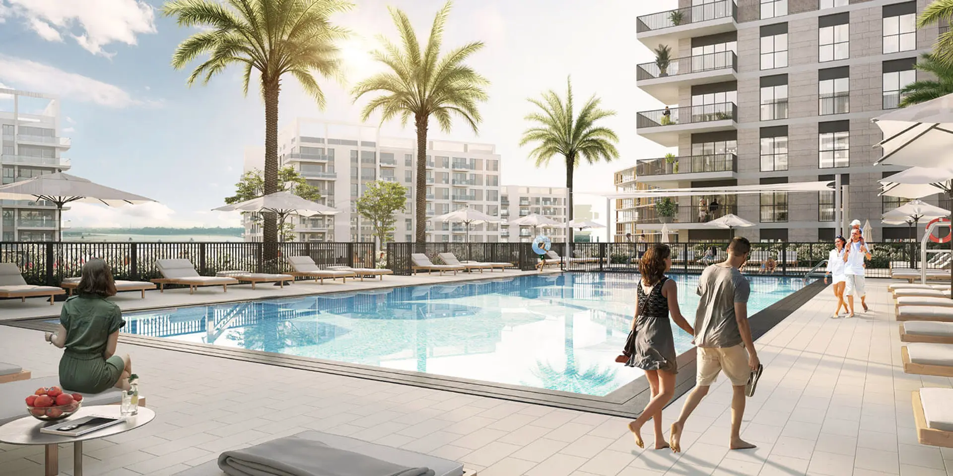

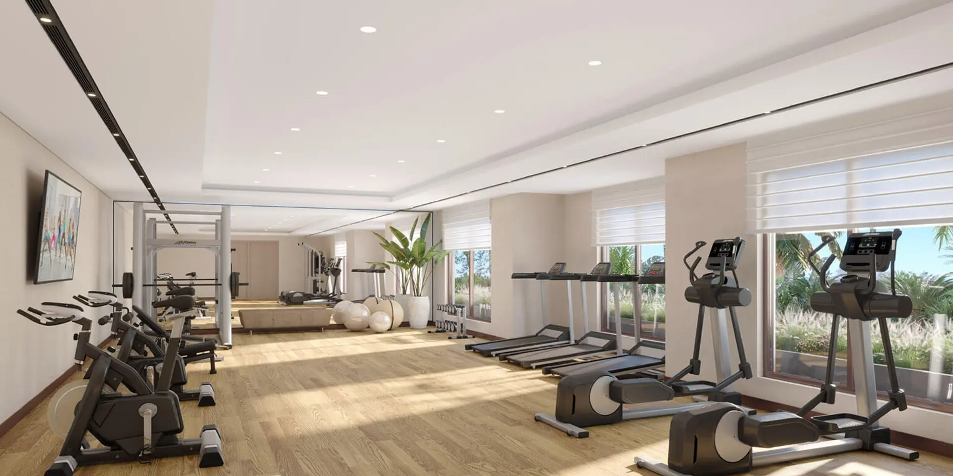
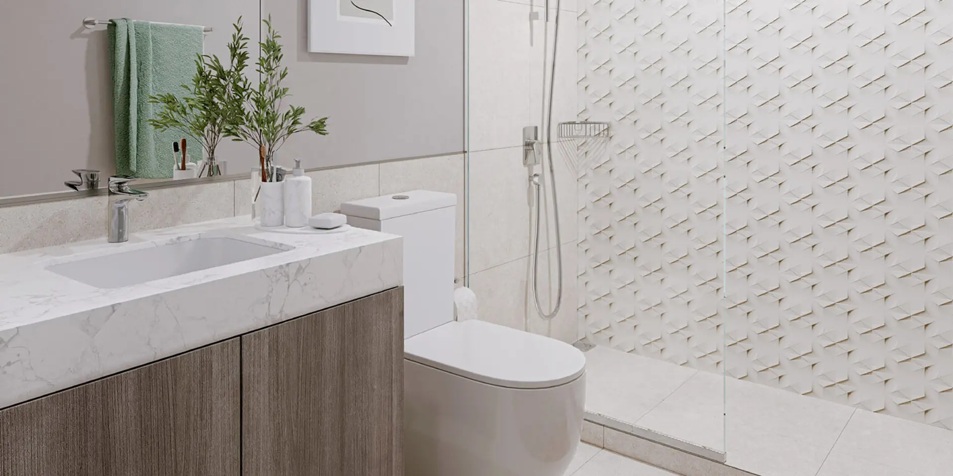
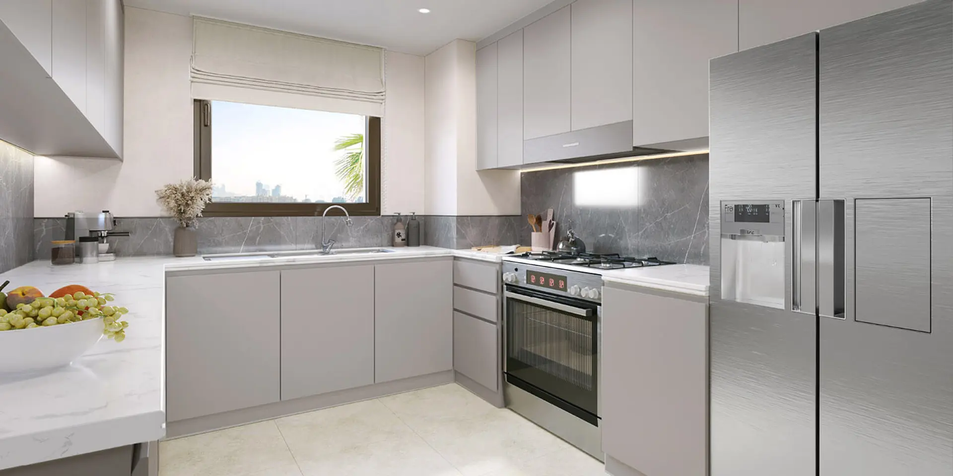
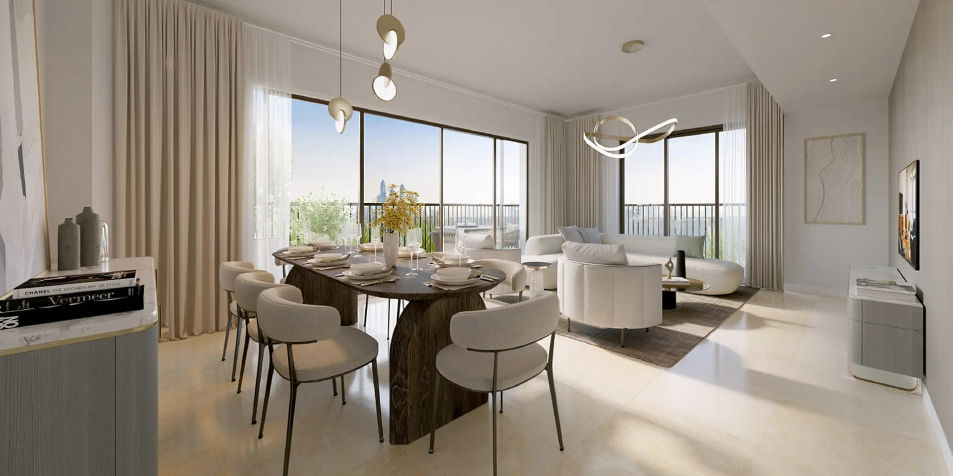
Points forts
Jawaher Residences
- PUBLIC AREA
- Lobby with elegant seating area
- Main lobby with stone flooring
- APARTMENTS
- Living room, dining room, kitchen and bedroom flooring: 600x600mm porcelain tiles with 100mm skirting to match
- Balcony flooring porcelain tiles: 600x600mm tiles with 100mm skirting
- CEILING
- Gypsum ceiling in all bathrooms, kitchens, and corridors
- Cement plaster painted ceilings in living rooms, bedrooms, and maid’s rooms
- AIR CONDITIONING
- Split ducted AC system with multi-zone thermostat controls
- WINDOWS AND RAILINGS
- Powder-coated aluminium frames and double-glazed windows
- Powder-coated metal railings for balconies and terraces
- PAINT
- White matte paint and hygienic paint for wet areas
- WOOD CARPENTRY
- High-quality industrial wood and wood finish laminate for doors, master bedroom wardrobes and kitchen cabinets
- KITCHENS
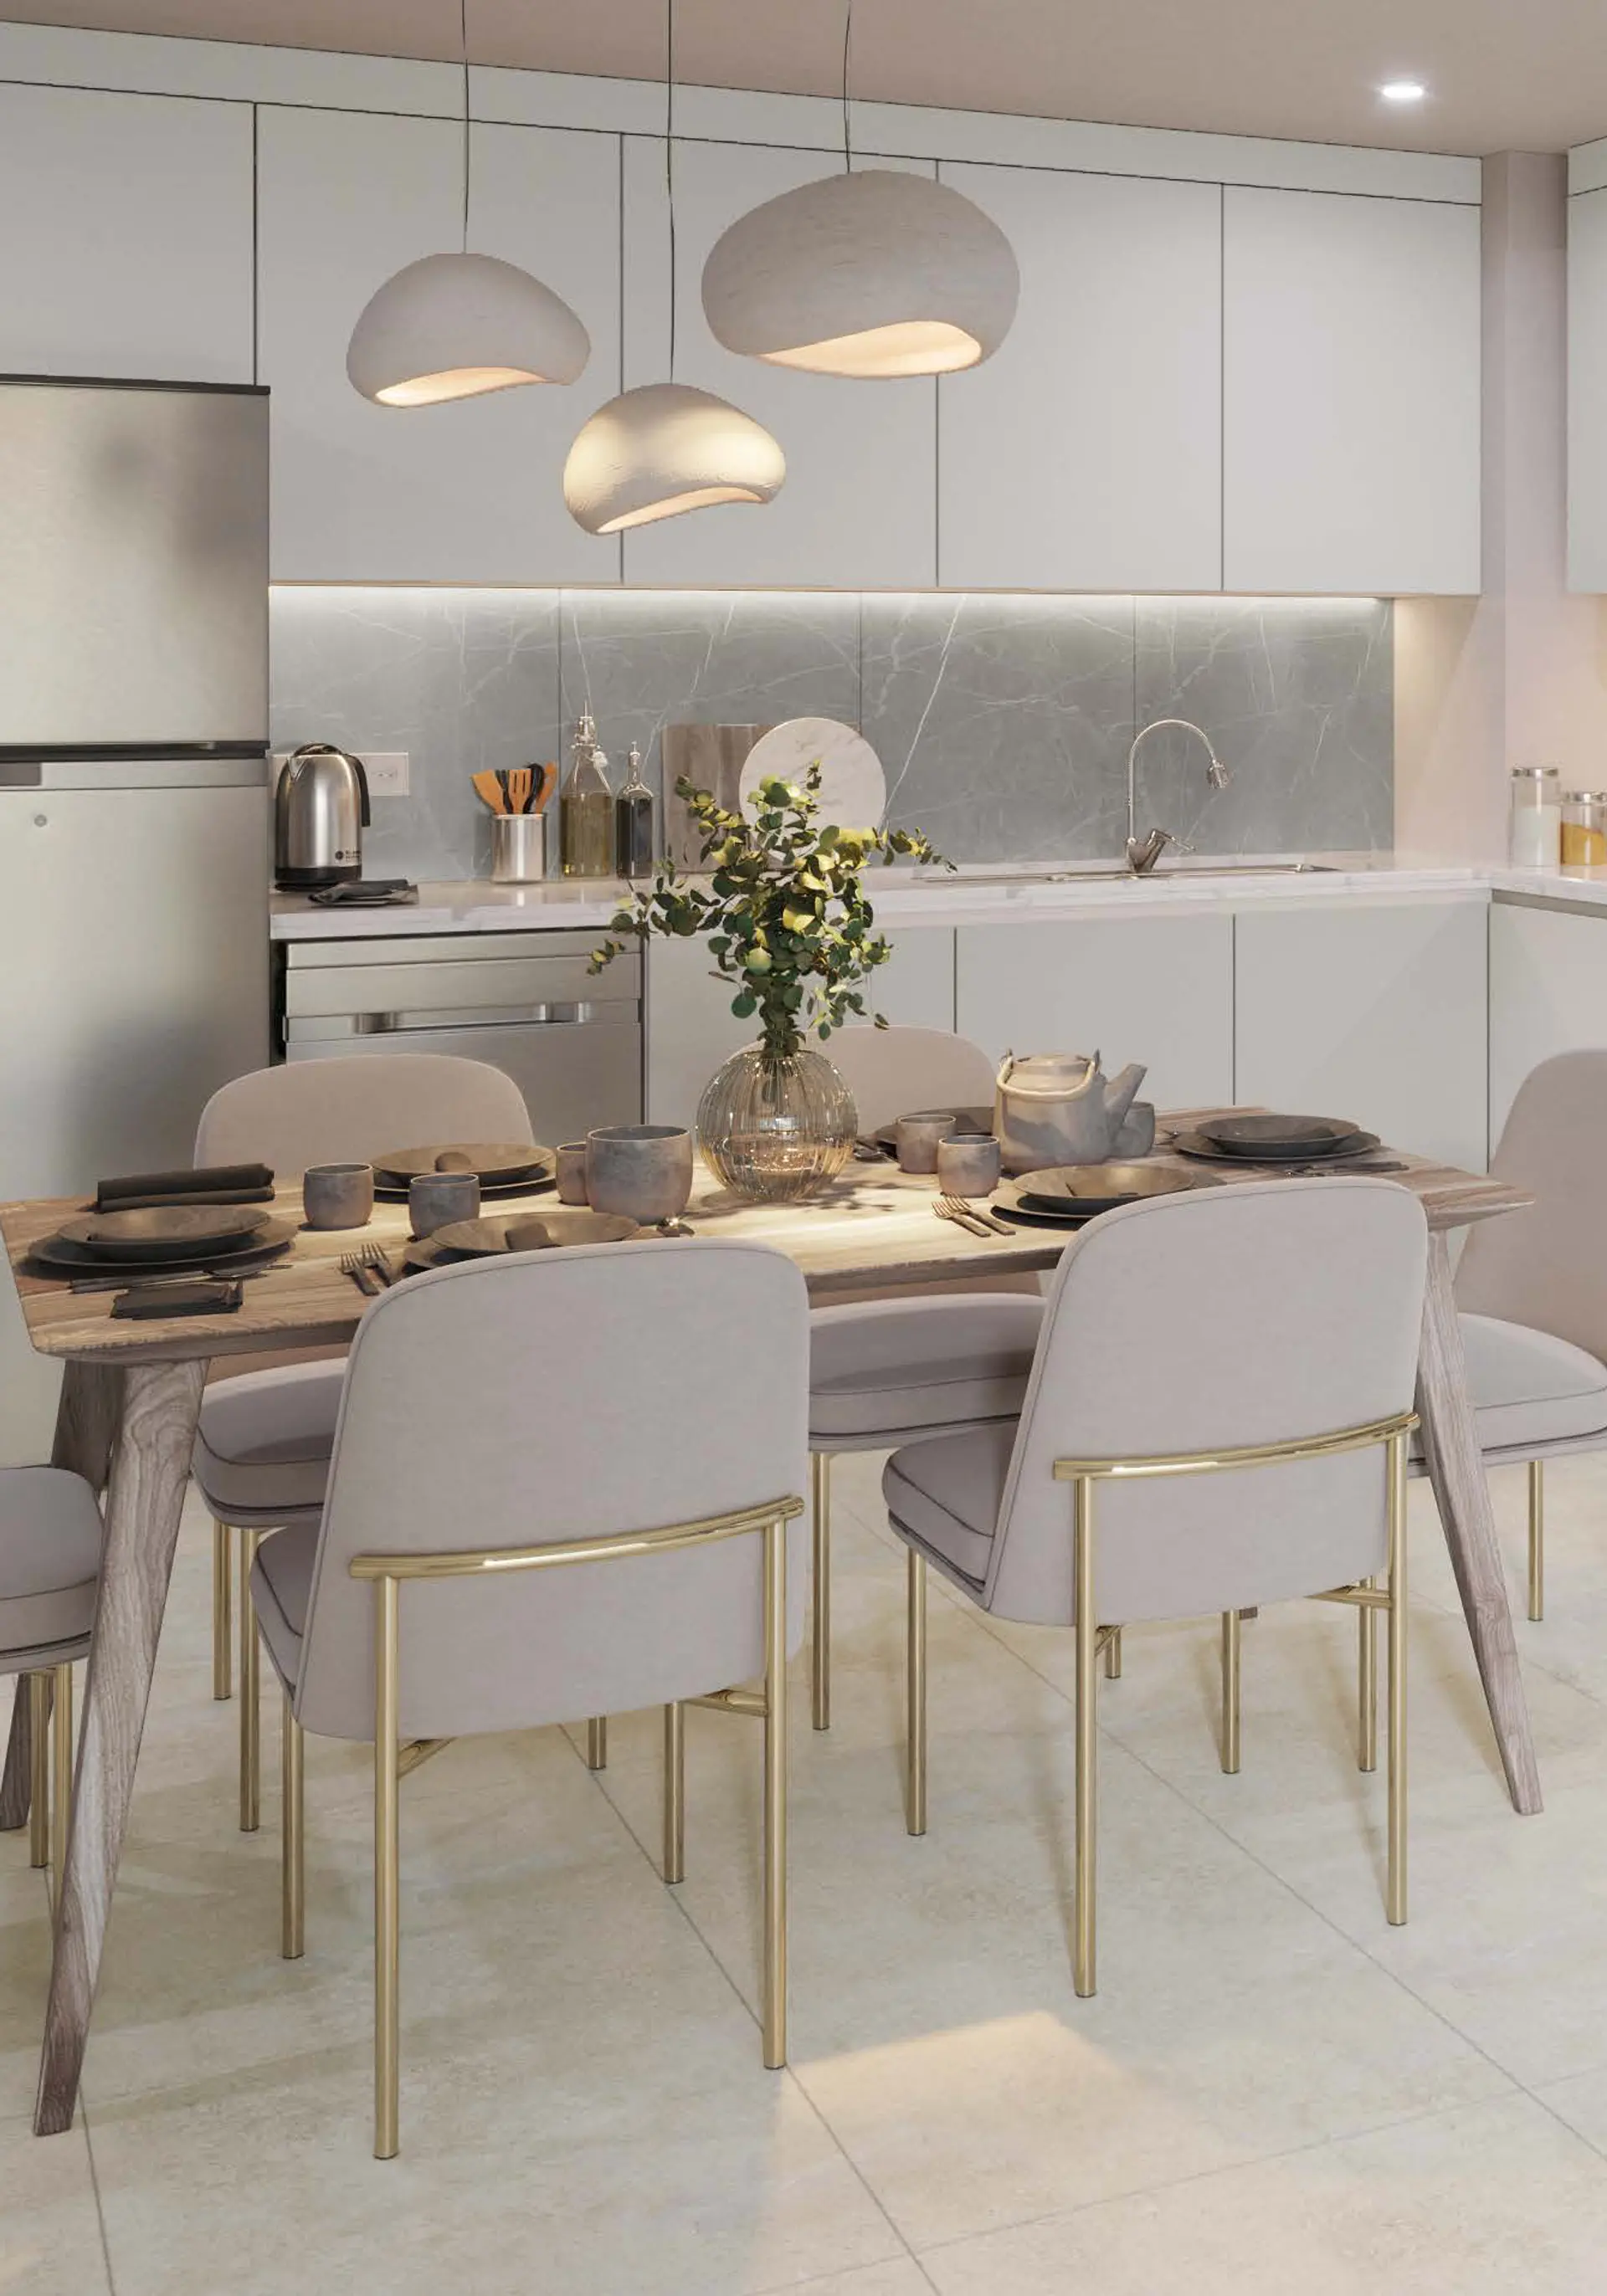
- Open and closed kitchens
- Base and overhead cabinets with laminate finish
- Solid surface countertop with porcelain backsplash
- LIGHTING AND COMMUNICATIONS
- High-quality lighting and electrical devices
- CCTV in all common areas
- High-speed internet/ telecommunication intercoms for security
- PLUMBING/SANITARY WARE
- Deck-mounted, single-lever basin taps
- Floor-mounted water closet
- Shower space with glass partition in master bathrooms and acrylic bathtub in secondary bathroom with shower heads on adjustable rails
- Kitchen mixer swivel type and stainless-steel sink
- LIFTS
- Two lifts in each building with direct access to parking the ground and podium levels